Get Full Government Meeting Transcripts, Videos, & Alerts Forever!
Get email alerts on the Unified Development Code topic
No spam. Unsubscribe anytime.
New Prague Council approves first reading of Unified Development Code ordinance
Summary
The New Prague City Council voted 4-0 to introduce Ordinance No. 359, a comprehensive Unified Development Code that combines zoning and subdivision rules, adds tree-preservation requirements, clarifies ADU rules and introduces a West Downtown Overlay; second reading is expected at the next meeting.
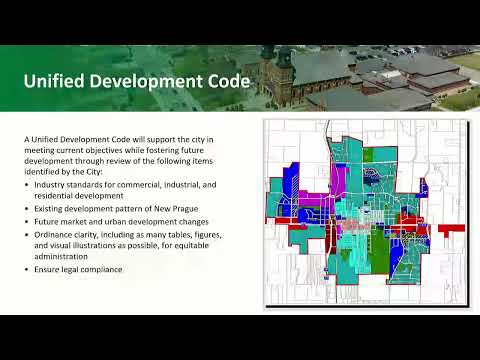
The New Prague City Council on a 4-0 vote gave first reading to Ordinance No. 359, a new Unified Development Code (UDC) that consolidates the city’s zoning and subdivision regulations and updates standards for trees, accessory dwelling units, sidewalks and design.
Jeff Boskey, the consultant presenting the draft, told the council the UDC was developed over roughly 15 months with three draft rounds, planning commission review and an online community survey that drew 207 responses. "Your UD code is our unified development code," Boskey said, describing the package as a single, more user-friendly code that ties zoning, subdivision, floodplain and building regulations together for future development in New Prague.
The draft reorganizes definitions and administrative procedures, replaces text-heavy rules with charts and graphics for lot standards and setbacks, and introduces a tree-preservation approach that would require planting (consultant recommended a baseline of three trees on residential lots, with flexibility for placement and different ratios for higher-density or industrial sites). Boskey said the code includes a species list and allows exceptions for public improvements.
On housing, the UDC allows accessory dwelling units (ADUs) under conditions intended to avoid short-term rental conversions. The council heard that detached ADUs would be capped at 1,064 square feet or the size of the principal structure, whichever is smaller, and that forthcoming stormwater (MS4) impervious-surface rules will further constrain placement and size.
The draft also adopts a menu-style architectural-design standard — developers pick several design features from a list rather than meeting rigid material quotas — updates parking minimums to modern standards, and sets new sidewalk triggers for subdivisions and new construction (for example, two sides in commercial areas and at least one side in residential streets, with special rules near downtown and schools). A West Downtown Overlay District was proposed to encourage gradual conversion of western parcels to downtown-compatible uses via rezoning, interim use permits and conditional-use approaches.
Councilors and staff discussed planned-unit development (PUD) language that ties PUD approval to an identifiable public benefit; staff said the code intentionally leaves public-benefit criteria open-ended so the council can require specific amenities or dedications as part of a PUD approval. Concerns about consistency over time and the need for concept review were raised during the exchange.
Councilor Chuck Nicolai moved to introduce Ordinance No. 359; Maggie Bass seconded. The motion passed by voice vote, recorded as 4-0. Staff said the required ordinance posting will be placed in the hallway and on the city website, and that a second reading could be scheduled at the council’s next meeting if no substantive changes arise from the posted first reading.