Get Full Government Meeting Transcripts, Videos, & Alerts Forever!
Get email alerts on the Transportation College Street topic
No spam. Unsubscribe anytime.
Bozeman advances College Street (8th–11th) design with MSU easement, mid‑block raised crossing
Summary
City staff proposed final design scope for College Street from 8th to 11th: maintain parking lanes, add a 10‑ft MSU public‑access easement, an elevated mid‑block crossing with RRFB, stormwater upgrades, pedestrian‑scale lighting and street trees; commissioners largely supported advancing final design to bid.
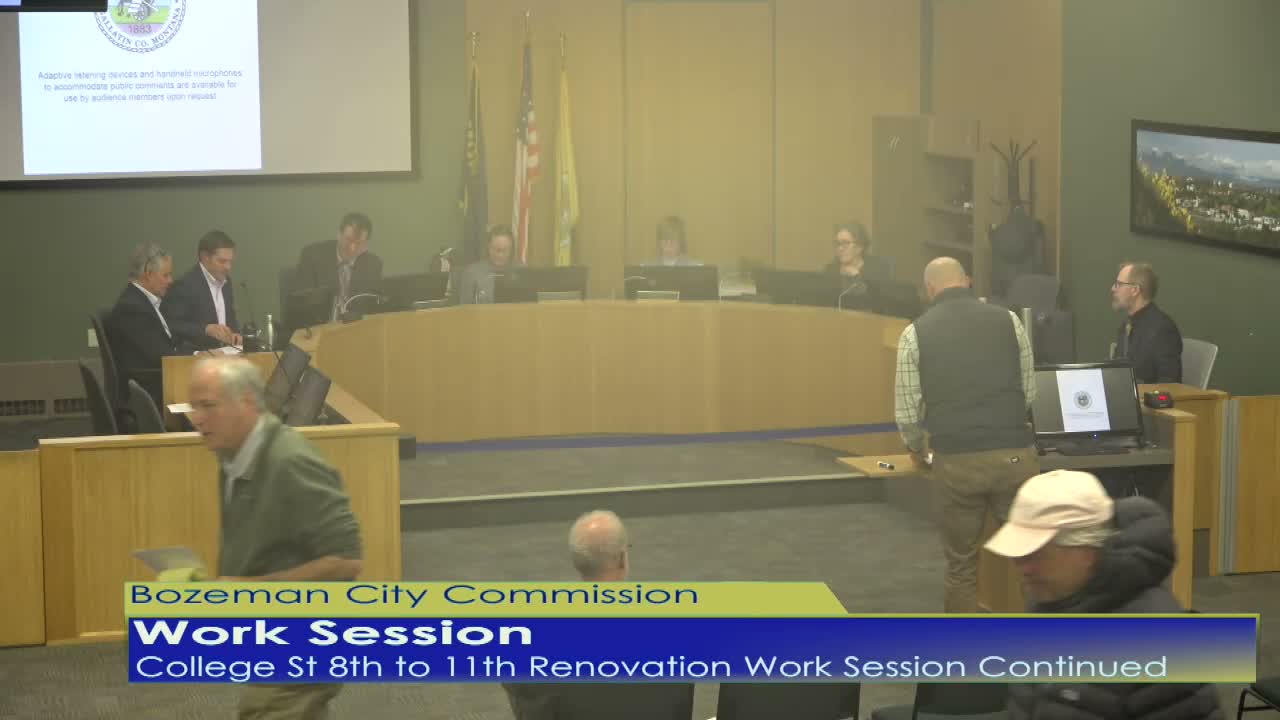
City transportation staff presented revised final‑design scope for the College Street improvement project (8th–11th) at the Jan. 13 Bozeman City Commission meeting, reporting progress after public engagement and renewed coordination with Montana State University.
Nick Ross, director of transportation and engineering, said the project’s goals remain pavement and drainage repairs, improved sidewalks, pedestrian and cycling safety, and better multimodal efficiency. Ross described a set of changes made after public input and further talks with MSU: keeping curb parking on the south side by securing a 10‑foot public access easement from the university; adding a raised mid‑block crossing (a speed table combined with curb extensions and a rectangular rapid‑flashing beacon); reducing the number of driveway cuts on the north curb; adding stormwater trunk infrastructure to address ponding; and using pedestrian‑scale street lights and landscaping to create a more neighborhood‑scaled corridor.
Ross said the project is tied to the city’s FY26–30 capital plan (project SIF‑157) and that about $2.5 million has been appropriated from arterial and collector funds for construction; he also said milling and overlay (rather than full reconstruction) has reduced the projected cost but the transcript did not provide a clear, precise additional construction total. Staff said they hope to complete final design this winter, go to bid, and construct the project in summer 2026, subject to final design and Regents approval of the easement.
Commissioner questions focused on speed limits (Ross noted that special lower speed limits require state Transportation Commission approval or a school‑zone statutory path), metered parking (staff described metering as an operational option that could be implemented after construction), and additional marked crosswalks. Commissioners expressed broad support for the design changes and suggested testing metered parking, adding crosswalks where needed, and pursuing a letter to the Montana Department of Transportation about speed‑limit authority on urban corridors. Ross said the 10‑foot easement is expected to be presented to Montana’s Board of Regents in March for approval.
What happens next: This was a work session discussion — no formal action was taken. Staff will advance final design, continue MSU negotiations for the easement, and return with material and timing needed to bid and construct the project.