Get Full Government Meeting Transcripts, Videos, & Alerts Forever!
Get email alerts on the Education topic
No spam. Unsubscribe anytime.
North Andover officials outline $79.8 million plan to rebuild Kittredge Elementary School
Summary
Town and school officials presented a ground-up design for a new Kittredge Elementary School with a $79.8 million budget, a local share of roughly $50.6 million and an MSBA reimbursement ceiling near $29.2 million. Officials said the project would be funded without a debt-exclusion vote and, if approved at town meeting, could open for the 2029–30 school year.
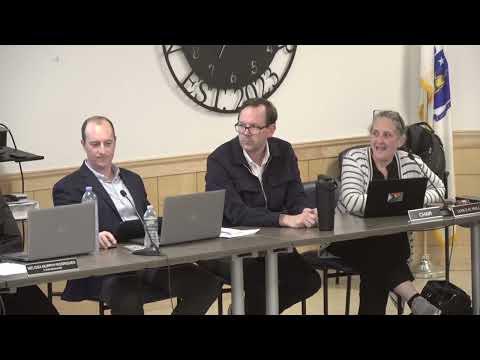
Laura Bates, a member of the select board and chair of the Kittredge Elementary School Building Committee, opened a community forum March 30 to present the committee’s preferred plan for a new Kittredge Elementary School and to invite public feedback.
Pam Lathrop, superintendent of North Andover Public Schools, said the existing Kittredge facility has served the town for more than 70 years but “has surpassed its useful life” and lacks accessibility, dedicated art and music spaces, and sufficient special-education support. “The new Kittredge Elementary School is providing for the district educational needs… and is about providing a responsible multifunctional space for the community at large,” Lathrop said.
The town’s owner’s project manager, Phil Palumbo of Colliers, said the preferred solution chosen after the feasibility study is a ground-up replacement. He outlined a projected timeline tied to the Massachusetts School Building Authority (MSBA) grant process: the schematic design was submitted in December and approved by the MSBA board in February; if voters and town meeting approve the project (Palumbo noted a two-thirds vote is required at town meeting), detailed design would span about 12 months, bidding would be targeted in summer 2027, construction would start around September 2027 and run roughly 24 months, aiming for occupancy in the 2029–30 school year.
Palumbo presented a total project budget of $79,800,000 covering hard construction costs and soft costs such as fees, contingencies, furniture and technology. He said the MSBA reimbursement rate for this project is approximately 36.6% of allowable costs, with a local share of roughly 63.4%. “If every penny of that budget was spent, it would equate to about $50,600,000 from North Andover and approximately $29,200,000 from the MSBA grant program,” Palumbo said, while warning that the MSBA amount is a ceiling and any cost overrun would fall to the town.
Melissa Rodriguez, the town manager, said the financing plan relies on existing levy capacity and a 30-year bond at about a 4% interest rate; she said the town does not plan to seek a debt-exclusion election. Rodriguez said the town expects annual bond payments in the neighborhood of $3 million and estimated about $38 million in interest over the life of the bond added to the town’s principal share. “Based on this analysis, this will not impact the average taxpayer at home,” Rodriguez said, attributing the capacity to pay to personal-property tax receipts from Amazon’s inventory in town.
Architect Jeffrey Burchard of Machado Silvetti walked through site and building design details: the new school would be sited toward Chickering Road to expand safe play areas, separate passenger pickup and bus circulation into distinct one-way loops, and use the sloping site so both levels open to exterior play. The building plan calls for 15 classrooms (three per grade) supporting a design enrollment of 335 students; Burchard said classrooms are roughly 950 square feet with adjacent small “nook” breakout spaces and district‑supported special-education rooms, a cafetorium with a stage that can open to the gym, and a lower-level suite for art, music and a STEM room.
Designers told residents they plan to meet current energy code and pursue MSBA’s optional green school credit by targeting systems such as a ground-source heat pump; Palumbo estimated the green-credit reimbursement could be on the order of $900,000. The team said they are carrying roughly $4 million for market escalation to the bid date and about $5 million in design contingency at the schematic-design phase; value-management decisions would be presented to the committee and community if market trends required scope changes before bidding.
Community members asked multiple questions about traffic, pedestrian access, neighborhood views and reuse of existing facilities. On pedestrian safety, designers said visitor parking and clearer striping could be used and that staff are typically on duty half an hour before students to help manage drop-off. On reuse, the town manager said the existing Kittredge gymnasium is proposed in the capital plan to be moved to a Department of Public Works site for cold storage and emergency uses rather than being discarded.
The presentation closed with an open community comment period in which residents offered suggestions (including integrating a historic school bell into the new building) and expressed expectations about exterior finishes. The building committee reminded the public that renderings are preliminary and that more design work and community input will occur in the next phase.
Next steps: the project will appear on a town-meeting warrant that lists the total project budget. Officials said the warrant will request borrowing authority for the full project cost; MSBA reimbursements would be claimed during the construction and closeout process. The project requires a two‑thirds vote at town meeting to proceed to detailed design and eventual construction.