Get Full Government Meeting Transcripts, Videos, & Alerts Forever!
Get email alerts on the Historic Preservation topic
No spam. Unsubscribe anytime.
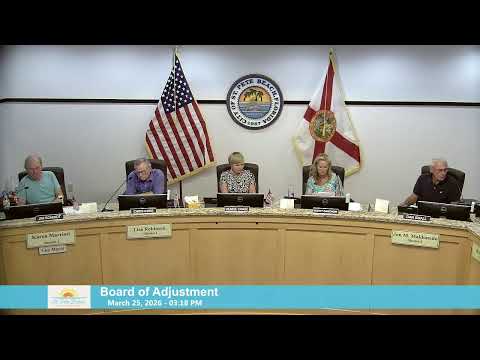
Board approves setbacks for elevated home at 102 4th Avenue after owner cites neighborhood consistency
Summary
The board approved variances allowing front and rear deck encroachments at 102 4th Avenue so the owners can elevate their home for flood compliance while retaining porch seating and neighborhood character; staff required compatible railing materials and a final as‑built survey.
The Board of Adjustment approved variance case #26019 allowing access decks and stairs to encroach into the front and rear setbacks at 102 4th Avenue as part of an in‑place elevation to meet floodplain standards.
Planner Brandon Berry told the board the project replaces the existing enclosed screen porch with a front seating deck and adds an aligned rear deck; the front deck (6 feet deep) replaces lost porch seating rather than providing essential access. Staff recommended conditions to ensure the deck railing uses materials and a design consistent with the building architecture (vertical picket-style elements) and to require a final as‑built survey prior to permit closeout.
Owner/representative (speaker 11) explained the design choice preserves neighborhood character and said several adjacent neighbors provided letters of support; when asked about a rendering, the owner said she used a contractor sketch and an informal ChatGPT‑based rendering "to show somebody what it kind of is gonna look like," but confirmed engineered plans control construction.
The board approved the variance with staff conditions and noted that owners must return if they change the scope of work beyond the advertised plans.