Get Full Government Meeting Transcripts, Videos, & Alerts Forever!
Get email alerts on the Floodplain Elevation topic
No spam. Unsubscribe anytime.
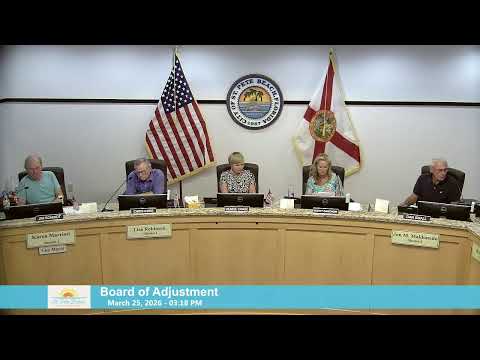
Board approves elevation variances allowing owner to lift home at 301 Gulf Way
Summary
The board granted a variance to allow in‑place elevation at 301 Gulf Way while retaining reduced north and east setbacks; staff recommended approval with a final as‑built survey condition and the motion passed unanimously.
The St. Pete Beach Board of Adjustment unanimously approved variance case #26016 to allow an existing residence at 301 Gulf Way to be elevated in place to meet floodplain compliance while retaining a 1.5‑foot north side setback and a 2‑foot eastern setback where the code requires a 3‑foot setback after elevation.
Planner Brandon Berry told the board the design review process removed an earlier deck variance and that the elevation will not create new enclosed living area but will create a non‑habitable ground level for parking and storage. Berry noted potential future fire‑separation issues if the neighboring property redevelops closer to its allowable setback; staff nonetheless concluded the request meets variance criteria and recommended approval conditioned on a sealed as‑built survey before permit closeout.
Architect Mark Giannotti, who said he originally designed the house, described the difficulty and increased cost of lifting and moving a building and estimated moving the structure one foot west would add substantial cost and risk — he cited a roughly 25–30 percent increase and an illustrative $75,000 incremental cost to move the house rather than lift in place. Neighbor Jay Anderson and owner Todd Herman spoke in support of the variance to enable longtime residents to remain in the neighborhood.
The board approved the variance with the staff condition requiring a final as‑built survey to be submitted and approved prior to permit closeout.