Get Full Government Meeting Transcripts, Videos, & Alerts Forever!
Get email alerts on the Boulder 350 Subdivision topic
No spam. Unsubscribe anytime.
Commission denies requested front-setback variances for Boulder 350 but recommends subdivision exceptions to city council
Summary
After extensive resident comment about parking, street width and precedent, the Planning Commission voted to deny the requested front-yard setback variances for the 122-lot Boulder 350 development but voted to recommend three subdivision-exception requests (block-length extension, narrower private-street cross-sections, and reduced curve radii) to the city council for final action.
The Boulder City Planning Commission on June 18 declined the applicant’s requested front-yard setback variances for the proposed 122-lot Boulder 350 subdivision but recommended three subdivision-exception requests to the city council.
City planner Nikisha Lyons told commissioners the applicant seeks reduced front-yard setbacks for multiple home plans—ranging from an 8-foot setback up to larger reductions—across lots zoned R-17, R-110 and R-115 on roughly 44.98 acres adjacent to Boulder Creek Golf Course. Lyons summarized the applicant’s justification as site-driven: “the subject property has an overall irregular shape and narrow width,” she said, arguing that constrained lot geometry would make strict adherence to the 20-foot front setback difficult for the proposed site layout.
Isaac Summers, vice president of land development for Toll Brothers and the applicant’s representative, said the site’s narrow, elongated layout limits typical lot arrangements and that “house forward” designs let builders offer varied interior plans and a more aesthetic streetscape. He said the company adapts successful product designs to local conditions and that while homes could be redesigned to meet a 20-foot setback, buyers value backyard space and interior variation.
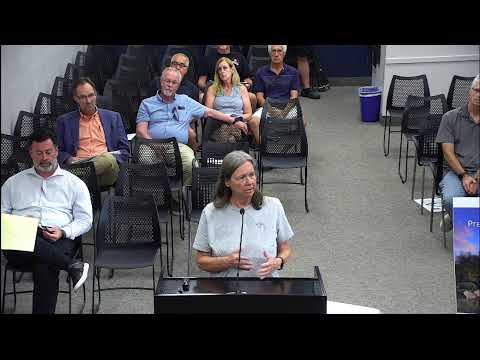
More than a dozen nearby residents urged the commission to deny broad reductions. Jenny Jepsen told the panel she liked Toll Brothers’ product but worried that an 8-foot house-forward setback would be “on the edge” and asked that garage driveways remain at 20 feet. Victor Miller, a neighbor who said he lives about 50 feet from the site, argued the developer knew the zoning at purchase and could have designed lots to comply rather than seek variances. Multiple speakers raised concerns about private streets increasing HOA costs, narrow 45-foot street cross-sections, limited green space, RV parking needs, and vehicle overhang onto sidewalks.
Commission discussion noted the Storybook precedent—where the city previously allowed up to 5-foot reductions on as much as 75% of homes in a subdivision—but commissioners were split. Some said up-to-5-foot reductions similar to Storybook were reasonable for a limited share of plans, while others agreed with residents that the requested broader reductions were design-driven and not necessary. Commissioner (speaker 5) moved for an all-inclusive denial of the variance request V25-680 based on staff findings; the motion carried on a voice vote.
Separately, staff presented three subdivision-exception requests for the same tract: a block-length extension for Street B (proposed at 1,250 feet), allowance for 45-foot private streets in lieu of the typical 51-foot public standard (with a condition barring RV/boat parking on private streets), and reduced centerline radii for curved streets (applicant proposing minimum radii near 85 feet). City engineering and public-works staff raised no objection provided civil-plan review confirms emergency access and drainage details; city engineer Jim King noted the drainage study was generally acceptable but asked the applicant to clarify a golf-course tie-in.
Commissioners combined the three exception requests and voted to recommend approval to the city council, finding the exceptions warranted by the parcel’s size, shape and other site conditions. The recommendation—unlike the variance decision—is advisory; final approval of subdivision exceptions will be made by the city council.
Next steps: the denied variances will not proceed as presented to the commission; the city council will consider the commission’s recommendation on the subdivision-exception requests at a later meeting.