Get Full Government Meeting Transcripts, Videos, & Alerts Forever!
Get email alerts on the Development Review topic
No spam. Unsubscribe anytime.
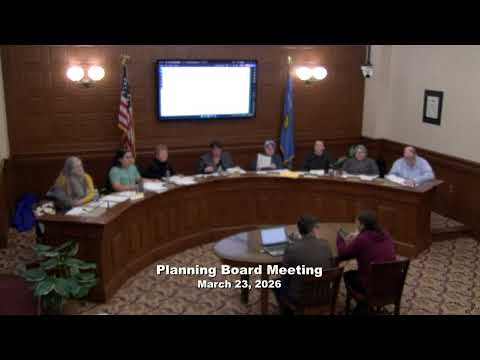
Lewiston planning board approves Tree Street Youth building with conditions
Summary
The Lewiston Planning Board voted to approve Tree Street Youth’s plan for a 7,250 sq ft educational building at 143–145 Howe/House Street with several conditions, including demonstration of financial capacity, deeded lot combination and a parking agreement.
The Lewiston Planning Board voted to approve a development review for Tree Street Youth’s proposed 7,250-square-foot single-story educational building at 143–145 Howe/House Street, subject to six conditions the board placed on the approval.
Chair Shanna Cox opened the public hearing and staff summarized technical details of the proposal, saying the parcels will be combined and that the project sits in the institutional-office zoning district and in an MS4 stormwater overlay. Staff noted the project is eligible for a 50% parking reduction because it is within 500 feet of a bus stop.
Mark Lee, the project architect, said the design includes three elementary classrooms, a resource/assembly room and an outdoor play area. “It’s a great addition to the Tree Street offerings,” he said.
Julia Sleeper, founder and director of Tree Street Youth, told the board the project will expand programming to serve younger children and families “from birth all the way through age 24.” She said federal congressionally directed spending (CDS) funds for the project are committed and ready to be accessed.
A board member moved to approve the application under the zoning and land-use code, including article 13 §4 approval criteria, with conditions requiring the applicant to coordinate public works utility connections; provide documentation of financial capacity and registry-of-deeds verification of a 15-foot sewer easement and lot combination prior to building permit; demonstrate sufficient on- or off-site parking meeting article 12 standards; and obtain a professional engineer’s stamped statement before a certificate of occupancy. The motion was seconded and passed on a roll call vote with one recorded ‘no’ and an earlier recusal noted.
The approval is conditioned so permitting review will verify parking, lot combination and financial capacity before construction can begin. The board closed the public comment period on this item with no members of the public speaking at the hearing.
The board’s approval means staff may proceed with permitting and the conditions will be enforced at permit review and certificate of occupancy stages.