Get Full Government Meeting Transcripts, Videos, & Alerts Forever!
Get email alerts on the Land Use Subdivision topic
No spam. Unsubscribe anytime.
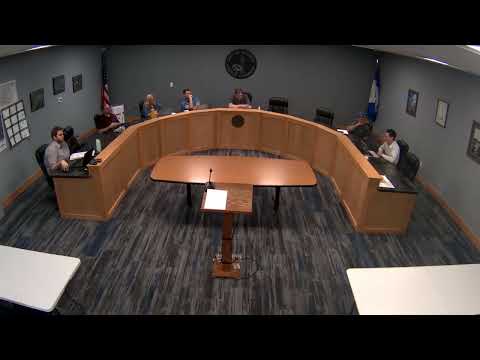
Commission tables Oscar Meadows II subdivision variance amid code review
Summary
Kasson City Planning Commission tabled a requested subdivision variance for Oscar Meadows II after debate over whether to change lot-size rules or reduce street right-of-way; staff recommended approval with conditions but the commission asked staff to review ordinance options.
The Kasson City Planning Commission on April 28 tabled a requested subdivision variance for Oscar Meadows II while staff and commissioners review whether lot-area rules or right-of-way standards should be revised.
Staff explained that several lots in Block 5 of Oscar Meadows II fell short of the city's 8,000-square-foot minimum because wetlands, utility easements and a high-pressure gas main reduce buildable area. To meet lot-area requirements the applicant proposed reducing two streets' standard 66-foot right-of-way to 60 feet by narrowing the boulevard (the grassy strip between curb and sidewalk) rather than changing driving-lane, curb/gutter or sidewalk widths.
The staff report said the application met the four criteria for a subdivision variance and recommended approval subject to four conditions, including: no boulevard trees within the narrowed sections of 14.5 Street NW and 15th Street NW; submission of a final plat consistent with the preliminary plat; every buildable lot on the final plat must meet or exceed the 8,000-square-foot minimum under City Code 154.126 without encroaching on utility easements; and demonstration that sidewalks, curbs, gutters and driving lanes will be constructed to standard specifications despite reduced total right-of-way width.
Commission members asked whether the developer could instead reduce the number of lots (for example from 16 to 14) to avoid a variance, or whether the city should change how it calculates lot area for subdivisions (for instance, to count right-of-way area to the curb). One commissioner said redefining lot-area calculations citywide would avoid project-by-project variances; others cautioned that changing the ordinance could create a precedent the commission would later have to defend.
At the public hearing Les Conway, representing Bigelow Homes and speaking for WSE Massey, said the site's constraints'including a large wetland, sanitary sewer easements and a high-pressure gas main'leave limited buildable area. Conway said trimming 3 feet from each boulevard would allow typical three-car-garage house footprints and maintain larger backyards on other lots. "We were pretty happy with the solution and we're hoping that you'll be able to approve the variance tonight and let us proceed with our final design and final plat," he said.
After discussion, Committee member (speaker 2) moved to table the variance until the commission could review right-of-way and lot-size requirements; the motion was seconded and approved by voice vote. The motion to table pauses formal action on the variance; staff indicated they will prepare information on possible ordinance changes and comparisons with neighboring cities for a future meeting.
The tabling leaves the applicant with a conditionally approved preliminary plat but no final plat approval until the variance or any ordinance change is resolved.