Get Full Government Meeting Transcripts, Videos, & Alerts Forever!
Get email alerts on the Housing Development topic
No spam. Unsubscribe anytime.
Janesville reviews two housing concepts for 55-acre city parcel as residents press traffic, buffering and stormwater concerns
Summary
City staff and consultant Sea Planning Studio showed two concept plans—Option A with 270 units and Option B with 234—on a 55-acre city-owned site; council members and residents raised questions about school drop-off traffic at Jackson Elementary, buffering from nearby industrial uses, stormwater management and who would fund infrastructure. Consultants said drawings will be revised and a public open house is set for Dec. 11.
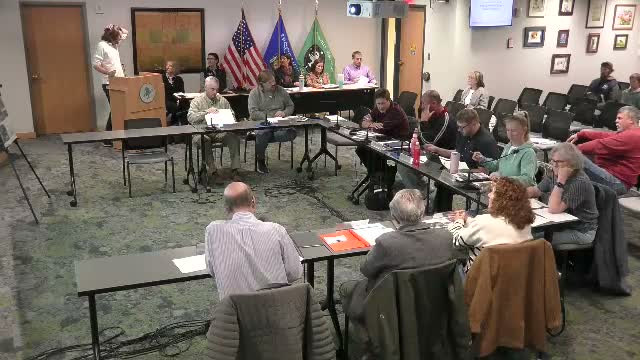
City staff and consultants presented two concept plans on Nov. 13 for developing a 55-acre city-owned site in Janesville, showing trade-offs between density, neighborhood buffering and infrastructure costs as residents flagged traffic near Jackson Elementary and long-standing expectations that the site remain green space.
The presentation to the joint Janesville City Council and Planning Commission was led by city staff and consultant Carolyn Esplin of Sea Planning Studio, who said the parcel contains about 39 developable acres and that the exercise is a city-led conceptual study, not a submitted development proposal. "We know that there's an affordability and availability crisis" in the community, a city staff member said, noting a recent regional analysis that showed job growth outpacing housing supply and a jump in median sale price from about $177,000 in August 2020 to nearly $280,000 five years later.
Why it matters: The city is exploring use of a large publicly owned property to add housing across income levels. Residents and council members framed the debate around how many homes the site should hold, how new streets will affect school traffic, how to buffer existing neighborhoods from nearby industrial uses, and who will pay for roads, sewers and other infrastructure.
What consultants proposed: Esplin laid out two options. Option A would place about 270 units on the site (roughly 4.9 units per acre), mixing single-family homes, duplexes, townhomes and four apartment buildings near Beloit Avenue; consultants noted examples of smaller 1,200- and 1,400-square-foot footprints intended to improve affordability. "So this is option A. This is 270 units," Esplin said. Consultants also described cottage courts, trails and stormwater detention areas intended to preserve some open space.
Option B scales the plan back to about 234 units (roughly 4.25 units per acre), enlarges the buffer along the north edge of the site, and spreads access with two entrances off Beloit Avenue to disperse traffic. Consultants said both plans are flexible and will be revised after staff and public feedback.
Reaction from the public and council: Multiple speakers asked technical questions and raised concerns. A long-time resident said there had been a prior understanding that the area would be reserved for conservation or green space and asked how the city would address that history; a city staff member replied that the administration is mindful of past concerns but emphasized housing as a community priority. Several participants pressed how new streets and households would affect drop-off and pick-up at Jackson Elementary, with one council member saying traffic during school times could create safety and congestion issues.
Height, noise and site constraints were also debated. Consultants said apartment buildings were envisioned at three stories and that buffering would primarily be achieved with landscaping and building orientation, with construction choices (windows, insulation) helping mitigate noise from industrial properties to the south. On stormwater, consultants said detention areas and expanded ponds were included in the concepts but deferred detailed compliance questions to city engineering.
Financing and next steps: Speakers debated whether the city would solicit multiple developers or have a single developer build the entire mix; consultants described common approaches—separate RFPs for different housing types or negotiation on who pays for roads. Consultants said they will meet city staff the following week to refine drawings and will hold two public open-house sessions on Dec. 11 to collect more input.
What happened procedurally: The meeting moved on after the presentation and public comment. A motion to adjourn was made (motion by Cass, second by Squire) and approved by voice vote; no roll-call tally was recorded in the transcript.
What’s next: Staff and consultants will revise the plans with the feedback heard and present updated concepts at the Dec. 11 public sessions. The city has not specified funding sources or a development timeline; consultants said much will depend on how the city chooses to package the site and respond to developer interest.