Get Full Government Meeting Transcripts, Videos, & Alerts Forever!
Get email alerts on the Rezoning Multifamily topic
No spam. Unsubscribe anytime.
Commission continues 60‑unit townhome rezoning at 501 Houston Street after design and amenity concerns
Summary
Planning commissioners continued a rezoning request for 60 rental townhomes at 501 Houston Street to August 12 after residents raised notice, amenity capacity and maintenance concerns and commissioners asked for revised architectural elevations and confirmation of the fifth required amenity.
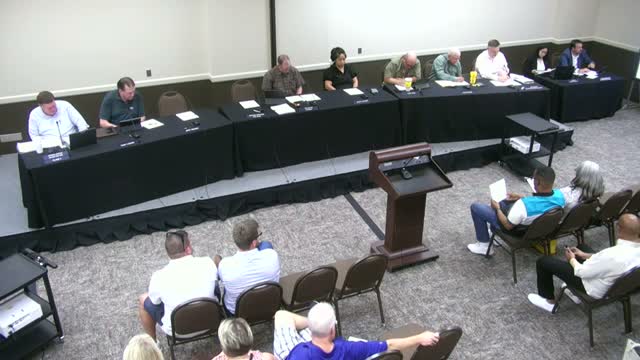
The Planning & Zoning Commission on July 15 voted to continue consideration of a rezoning and planned‑development (PD) application for 501 Houston Street (ZDC‑174‑2024), a project that would convert about 5.889 acres into roughly 60 townhome‑style rental units.
Staff and the applicant's planner, Marissa Brewer (McAdams), presented a PD that proposes nine buildings with a combined 60 units (10.19 units per acre), attached rear‑entry garages, 105 parking spaces and a 6‑foot masonry screening wall along the southern boundary. The applicant said they held a neighborhood meeting on April 16, sent 34 notices, and that three people attended. She described proposed amenities — pickleball courts, benches, a playground and fenced rear yards — and said four amenities are proposed now with a fifth to be selected and installed prior to the first certificate of occupancy.
Multiple residents disputed notice coverage and raised concerns about shared amenities, parking and property management of existing nearby townhomes. Judith Allison Kinkade said several residents of Heritage Square did not receive notice because notices go to property owners of record, and Don Caine, who lives at 501 Houston Street, said maintenance of the existing northern townhomes has been "horrific" and warned that combining the properties could replicate the same management problems rather than improve them: "The manner in which the property is maintained is low quality... I don't feel confident that they would be maintained on a regular basis." Several commissioners also questioned the architectural detailing and asked for elevations that show variation and 360‑degree articulation like an earlier townhome project the commission had approved.
Motion and vote: After discussion, the commission moved to continue the PD to the August 12 meeting to allow the applicant to provide revised architectural elevations and to confirm the fifth amenity. The motion carried 5‑0.
Why it matters: The property is adjacent to existing townhomes and a neighborhood that voiced concerns about notice, parking, pool capacity and long‑term property management. Commissioners balanced the project's lower density relative to typical multifamily against design and amenity details they said require improvement before recommendation to council.
Next steps: The applicant will provide revised elevations, a clearer amenities plan, and staff will prepare conditioned materials for PNC and council review on or after the August 12 meeting.