Get Full Government Meeting Transcripts, Videos, & Alerts Forever!
Get email alerts on the Land Use topic
No spam. Unsubscribe anytime.
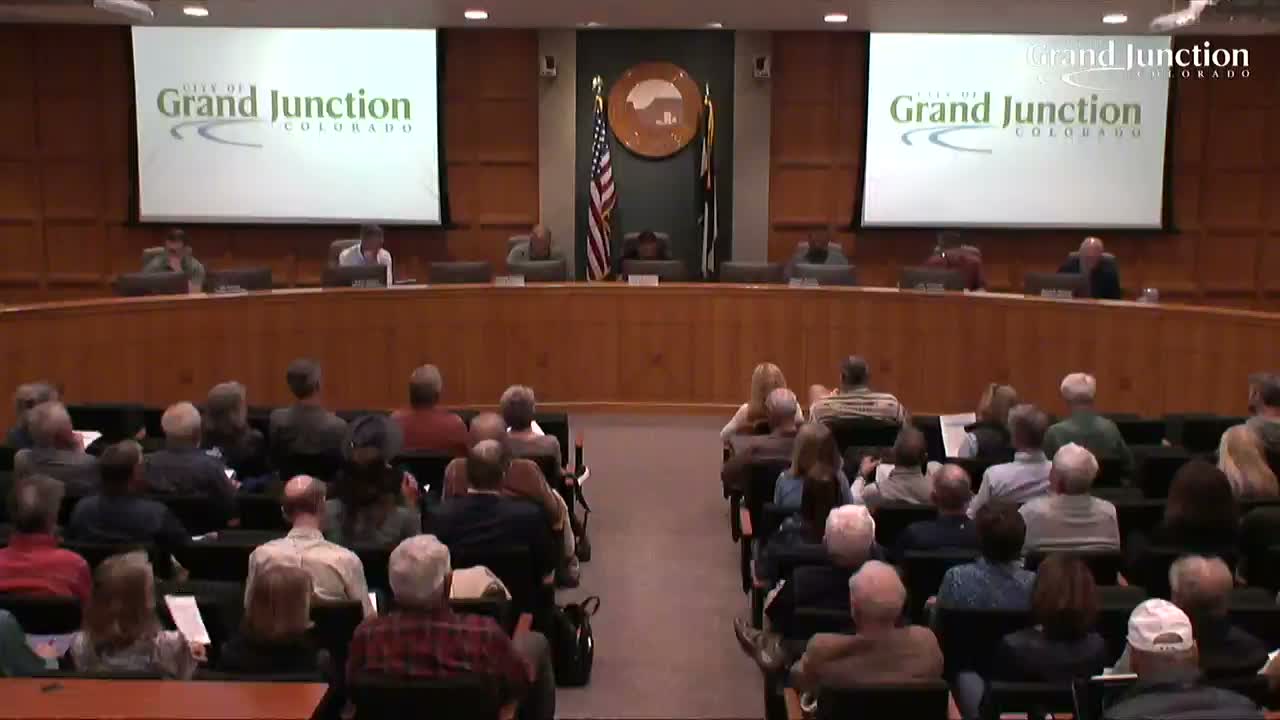
Planning commission forwards Camelback Gardens PD/ODP to council amid resident objections over open‑space density math
Summary
After hours of public comment focused on whether 15 acres of city‑owned open space may be counted in density calculations, the Grand Junction Planning Commission voted 6–1 to forward a recommendation of approval for the Camelback Gardens plan development/outline development plan (PLD‑2023‑121) to City Council with an ODP expiration of Dec. 31, 2043.
The Grand Junction Planning Commission on March 10 voted 6–1 to forward a recommendation of approval to City Council for the Camelback Gardens plan development and outline development plan (PLD‑2023‑121), a proposed clustered residential project that staff said spans roughly 25.36 acres and includes about 10 developable acres and an anticipated 17‑year buildout.
Principal planner Danielle Acosta Stein told commissioners that staff’s review finds the PD/ODP meets the applicable rezone and PD/ODP criteria, and that the project’s gross‑area calculation — which includes approximately 15 acres of adjacent city‑owned open space — yields a requested maximum of 90 dwelling units and an effective density of about 3.61 units per acre. "With this open space included in the calculation, the project can achieve an overall density of 3.6 dwelling units per acre consistent with the comp plan," Acosta Stein said during the hearing.
The hearing featured extensive public comment opposing the use of the city‑owned open space in the density calculation. Dozens of residents argued the 15 acres should not be used to inflate allowable unit counts and said counting that land produces "fuzzy math" that permits far more units than would otherwise be allowed. "Take away this 15 acres and the whole thing crumbles," Cobblestone Ridges Homeowners Association president Frank Marcus said. Multiple speakers raised concerns about traffic, parking, 40‑foot building heights, and falling property values.
Applicant representatives said the calculation follows the clustering provisions and the recorded land exchange that placed the adjacent acreage in city ownership. "There's no shenanigans going on here," said applicant Mike Stubbs. He told the commission the current concept yields about 70 units and that 90 is the requested maximum to preserve flexibility over the multi‑phase buildout.
Commission discussion focused on two questions: whether the council resolution (Resolution No. 13‑26) and a recorded land exchange authorized inclusion of the city parcel in the PD boundary for planning purposes, and whether the PD as proposed is compatible with nearby single‑family neighborhoods. Staff explained the council resolution authorized including the city‑owned open space within the PD boundary; staff also cited the zoning code measurement section permitting gross‑acreage density calculations when land is included within a project's boundaries. Several commissioners said the council action limited how the planning commission could treat the acreage while others expressed reservations about compatibility and unit footprints.
A procedural vote earlier in the meeting kept the public‑comment limit at three minutes per speaker after commissioners debated allowing time transfers or longer spokespeople for groups.
The planning commission’s action was to forward a recommendation of approval to City Council with findings of fact and imposition of an ODP expiration of Dec. 31, 2043. The commission did not adopt final zoning — City Council will make the final decision on the PD/ODP and any rezone. The staff record and materials (including the ODP map, project narrative, draft ordinance and public comment packet) were entered into the record at the hearing.
Next steps: City Council will consider the staff recommendation, the commission’s recommendation and the public record in a future hearing. The ODP, if approved by the council, will include the boundary that incorporates the adjacent city‑owned open space and the expiration date noted by the planning commission.