Get Full Government Meeting Transcripts, Videos, & Alerts Forever!
Get email alerts on the Zoning Code Amendments topic
No spam. Unsubscribe anytime.
Planning staff propose clearer ADU rules, higher redevelopment trigger and expanded landscape substitutions
Summary
At a Grand Junction Planning Commission workshop staff proposed code amendments to define when an ADU is ‘attached,’ allow certain garage‑attached ADU configurations, apply architectural design standards only when redevelopment exceeds 100% of existing floor area, and let preserved shrubs/ground cover substitute for new landscaping under specified ratios.
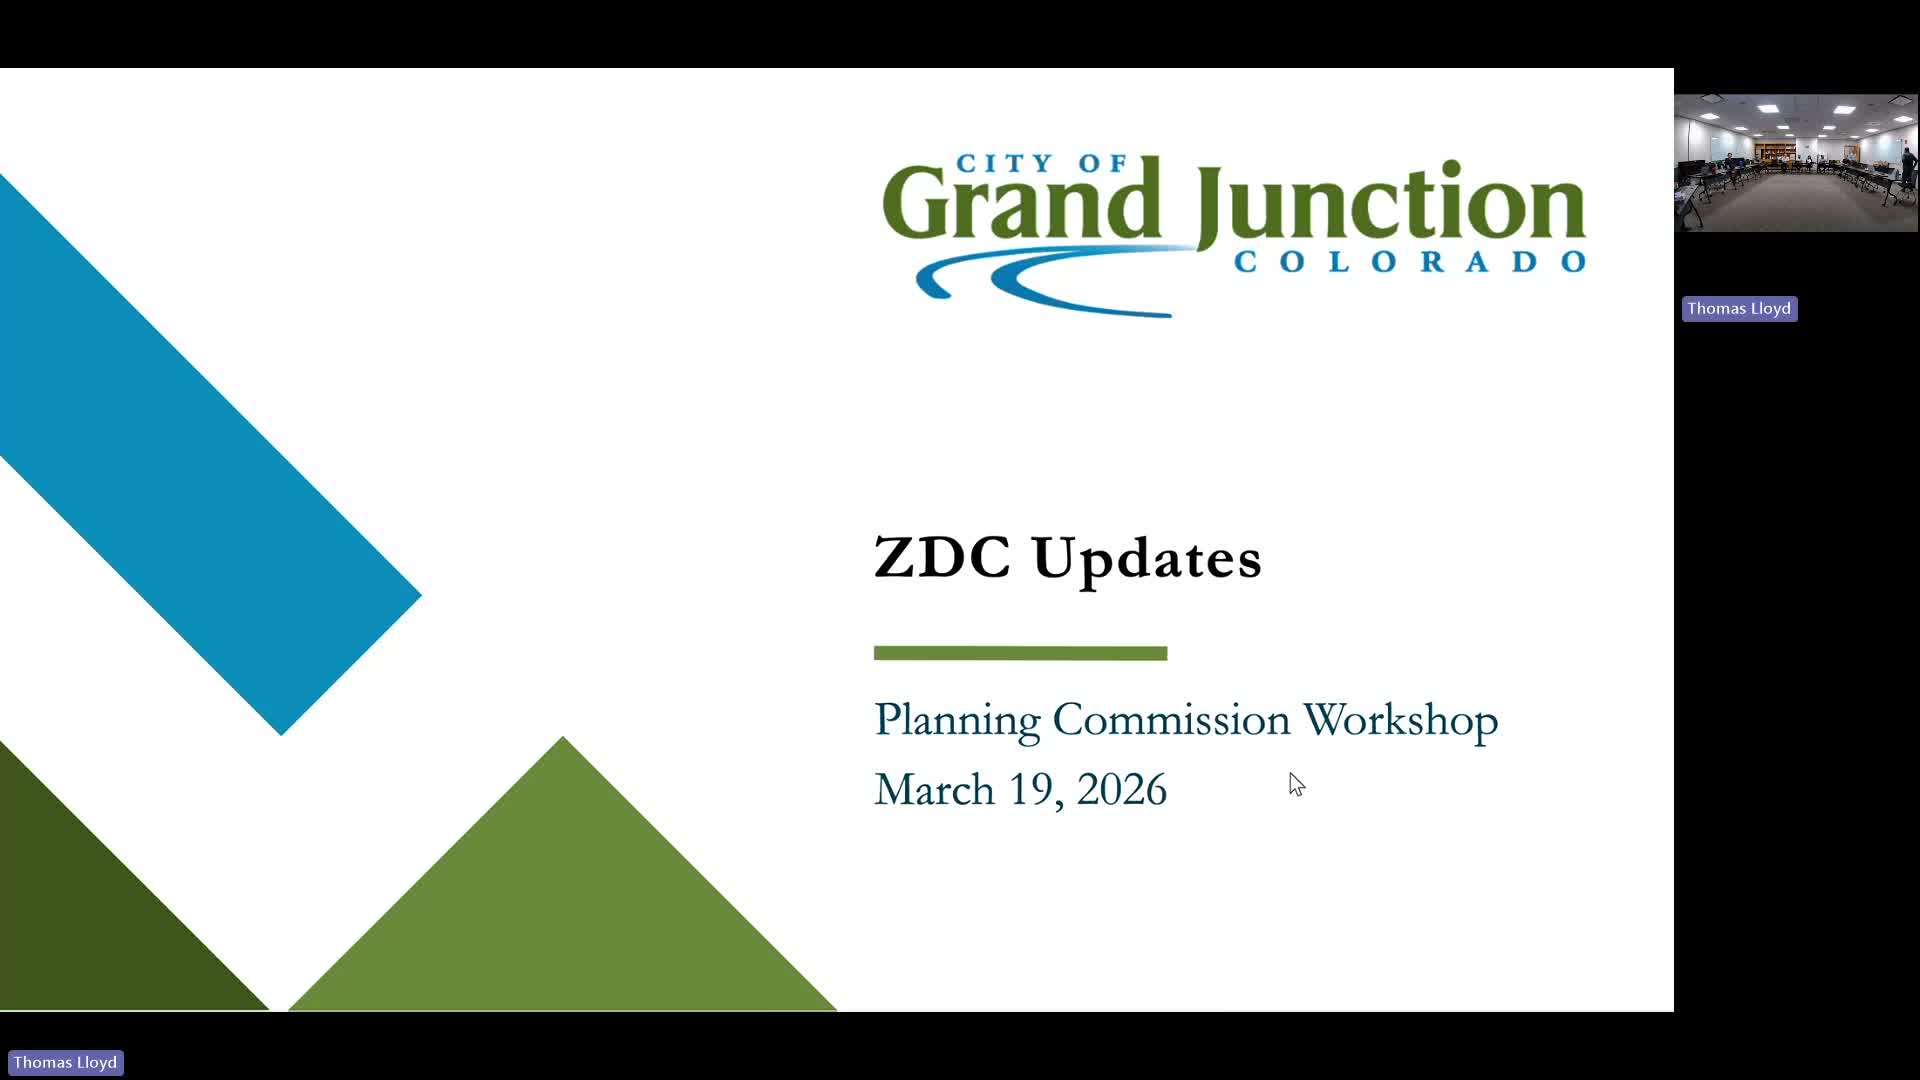
Planning staff brought three related amendments to the Grand Junction Planning Commission on April 7, proposing clarifications to accessory dwelling unit (ADU) rules, a higher threshold for when multi‑unit redevelopment must meet architectural design standards, and an expanded landscape‑substitution policy.
Staff presented the package and said the changes are intended to codify a 2024 administrative regulation and reduce ambiguity for staff and applicants. "The proposal here is to codify that attached in this context means connected by a common law roof or ceiling with another dwelling unit," a staff member said, explaining that the language is meant to capture common‑wall, floor or ceiling connections rather than informal breezeways.
Why it matters: commissioners said clearer language will help planners and property owners understand when an ADU counts as attached or detached, affecting setbacks, fire‑code triggers and allowable configurations. Under the draft text the code would continue to allow up to two ADUs with single‑unit dwellings provided at least one ADU is attached to the principal dwelling; staff and commissioners discussed scenarios such as an ADU above a garage and garage‑attached ADUs that have been approved in practice.
On redevelopment, staff proposed changing the applicability of architectural design standards in chapter 2105 so that the standards apply when exterior changes exceed 100% of the existing floor area — effectively a doubling of building area — rather than smaller remodel thresholds discussed historically. "The proposal would be redevelopment that includes replacement of building exteriors… exceeding the floor area of the existing structure shall comply to these standards," staff explained. Commissioners asked whether the entire building or just the new portion would need to meet standards; staff said if an addition exceeds 100% the entire building would be brought into compliance under the proposed language.
Landscaping substitutions: staff recommended expanding the code’s existing tree‑preservation substitution to count preserved shrubs and perennials toward required plantings. The draft would let one preserved shrub count as two required new shrubs, and a set of preserved ground cover/perennials (measured by container gallons) count toward shrub requirements, with prohibited plants excluded. Staff added that preserved, healthy plantings may not require new irrigation when that is impractical because of soils or water access.
Commissioners asked staff to fix a typographical error in the draft (staff acknowledged a roof/floor typo), to clarify whether garages and unconditioned spaces count as habitable connection points, and to refine the sprinkler/building‑code language that can be triggered when attached units exceed certain thresholds. Several commissioners noted planning staff have already approved some garage‑attached ADU configurations and asked the draft to preserve those practical approvals.
Next steps: staff agreed to revise the draft to clarify attachment definitions, correct typos, make the 100% metric explicit and reconcile irrigation and alternative‑landscape plan interactions, then return to the commission or to a future workshop as needed. The commission did not take a formal vote on the amendments at the workshop.