Get Full Government Meeting Transcripts, Videos, & Alerts Forever!
Get email alerts on the Havenwood Reserve topic
No spam. Unsubscribe anytime.
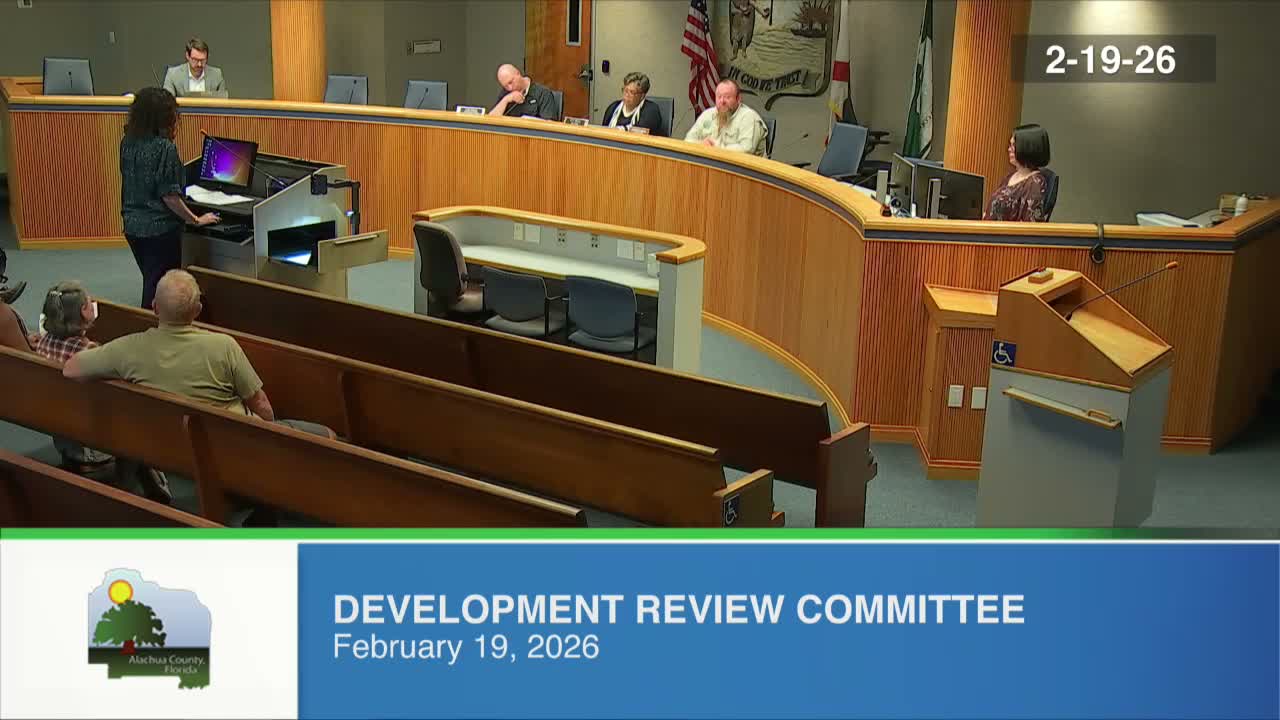
Neighbors press DRC over construction access, wetlands and buffers as Alachua County approves Havenwood Reserve preliminary plan
Summary
The Alachua County DRC on Feb. 19 approved the preliminary development plan for Havenwood Reserve (up to 22 single-family lots) after extensive public comment raising concerns about construction traffic through Garrison Way, protection of wetlands and landmark live oaks, wells on adjacent parcels, and privacy buffers. Staff recommended approval with standard final-plan requirements.
The Alachua County Development Review Committee voted Feb. 19 to approve the preliminary development plan for Havenwood Reserve, a proposed 22-lot single-family subdivision on about 34.4 acres, after staff presentations and a lengthy public-comment period focused on construction access, wetlands and tree preservation.
The applicant, represented by Clay Swagger of EDA Consultants, said the project is constrained by wetlands, conservation areas and seven landmark live oaks and that staff supports a density exception to allow fewer units than the low-density-residential minimum. "We are saving approximately 47% of the existing tree canopy," Swagger said, and noted the proposal includes preserved wetlands, stormwater management basins and stubbed utility connections that will be undergrounded within the project.
Neighbors who were granted party status and dozens of public commenters pressed the committee on how construction traffic would enter the site and what protections would be required. Ashley Ederly, whose home directly abuts the parcel, asked whether wetlands designated as common space "will remain wild and intact" and requested information about whether utilities such as water, gas and fiber could be extended to the border of the development for neighboring properties to connect later.
Sergio Reyes, one of the project engineers, told the committee: "Utilities will be about to all the stop outs of the roads at those points as required by GRU ... Of course, they need a permit from GRU to do that." He added that project-internal electric would be undergrounded but that off‑site overhead lines might remain until other owners elect to connect.
Longtime neighbors raised concerns about trespassing and privacy where private dirt roads and easements run along the north boundary. Gwen Williams, who said she has lived adjacent to the site for 48 years, told the committee "there are 3 wells, at least 3 wells," and asked that setbacks and buffers protect existing wells and privacy. Staff acknowledged neighbor reports about wells and said final plans would confirm well locations and necessary setbacks with the health department and site surveys.
The Garrison Way Subdivision Homeowners Association, represented by James H. McCarty Jr., pressed staff and the applicant for stricter conditions on construction traffic, staging and hours. McCarty asked the DRC to consider requiring limits such as restricted construction hours, no on‑site staging within the subdivision, and measures to prevent overnight parking and excessive truck traffic through the neighborhood during clearing and building.
Public works and county staff said construction hours, erosion and sediment controls, staging and measures to prevent tracking and damage to public rights of way are addressed in final engineering plans and will be enforced by county inspectors. A public works representative told the committee that typical final‑plan requirements and on‑site erosion controls are standard and that construction outside permitted hours may be subject to enforcement.
Staff recommended approval with conditions typical of preliminary plans, including required conservation easement recordation, adherence to Florida Fish and Wildlife Conservation Commission guidance on gopher tortoise protections and follow‑up archaeological or environmental requirements. Leslie McClendon, senior planner, reiterated that wetlands shown in the open-space/conservation areas "are not meant to be disturbed or developed upon." Jessica Hong, senior planner with Environmental Protection, confirmed wetlands adjacent to conservation resources would be left undisturbed.
After the public record closed, a committee member moved to approve the preliminary development plan and the motion was seconded; the chair called a voice vote and the motion passed.
The DRC approval is preliminary only; if the project proceeds the developer must submit final engineering and construction plans, address construction-staging and traffic management in detail, and comply with required permits and the county's code enforcement during construction. Staff said interested citizens on the county's list will be notified when final applications and plans are filed.
What happens next: The applicant may return with final plans and a plat; final engineering must show exact well setbacks, construction‑access staging, erosion controls, and any required mitigation. Community members and the HOA were urged to remain engaged in the next review stage.