Get Full Government Meeting Transcripts, Videos, & Alerts Forever!
Get email alerts on the Infrastructure Water Tower topic
No spam. Unsubscribe anytime.
Kent County board approves 140‑foot Tidewater water tower and larger sign despite staff objection on sign size
Summary
The Kent County Board of Adjustment approved three variances for a proposed Gerald Ridge water tower — permitting a 140‑foot height, a sign mounted at about 124 ft, and a 672‑sq‑ft sign — after the applicant argued technical need for pressure and cited past approvals. The sign‑size variance passed 6‑1.
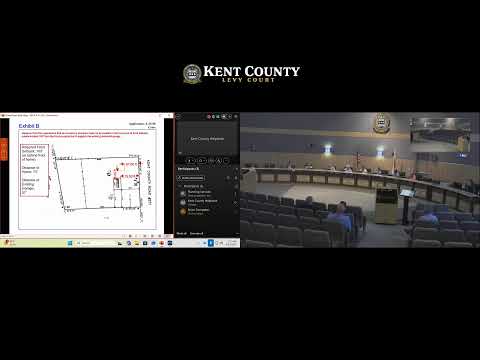
The Kent County Board of Adjustment voted to approve three variances for a proposed Tidewater Utilities elevated water tank in the Gerald Ridge subdivision on April 16, 2026, allowing the utility to build a roughly 500,000‑gallon tank about 137 feet to the top (the board allowed up to 140 feet), mount a sign at roughly 123.5–124 feet above grade, and exceed the county’s 10% sign‑area limit by permitting a 672‑square‑foot sign (24% of the code’s reference area). The board approved the height and sign‑height variances unanimously and approved the sign‑size variance 6‑1.
The application (A‑26‑07) was presented by Tidewater’s counsel, Elio Bautista Jr. of Parkowski, Gherkin, Swayze & Dover, and engineer Charles Barnett of Morrison Ritchie Associates. Bautista said Tidewater sought the same variances previously granted for similar projects (Eagle Meadows and Fork Branch in late 2024) and brought technical evidence showing the size and elevation are necessary for system pressure and fire suppression. "You need that size to have water pressure," Bautista said, adding that the design ensures water will still come out of neighborhood taps and fire hydrants will have adequate pressure.
Barnett explained the engineering rationale: pressure depends on elevation, so the elevated tank’s top elevation (about 137 feet) is what produces the required hydraulic pressure for the new subdivision and adjoining areas. He further described site setbacks required by code for structures above 80 feet and showed the proposed location meets the setback requirements. Barnett also presented visual simulations and said the tank would be set back and largely screened by trees.
Staff recommended denial of the sign‑size variance, citing the four statutory factors for area variances and concluding the proposed 672‑square‑foot sign exceeded what the code contemplates. A planner on the record urged denial of the sign‑area request based on staff analysis. Bautista and Barnett countered that the ordinance’s 10% measure was written for building fronts and does not translate well to a spherical elevated tank on a stem. "This code reference is talking about probably a strip mall,” Barnett said, “not a spherical object on a stem." They also noted that Tidewater uses similar sign proportions on existing elevated tanks in the county and that those prior approvals create a practical precedent.
Board members debated whether the sign size represented the "minimal relief" necessary. One member said a smaller sign could be legible from the road, while others noted that Tidewater’s standard tank designs have consistent sign ratios and that redesigning the tank to reduce sign area would be costly. The board ultimately approved the height variance (motion carried 7‑0), approved the sign‑height variance (7‑0), and approved the sign‑size variance by a 6‑1 vote.
The board’s counsel, Mister Downson, read the legal standard for area variances — citing the Delaware Supreme Court’s Board of Adjustment v. Quick Check Realty decision — reminding members they must weigh zone character, vicinity uses, impact on neighbors, and exceptional practical difficulty for the owner. The board recorded conditions and noted Tidewater must still secure required building and conditional‑use/site‑plan permits and appear before the regional planning commission (RPC) and Lehi Court in May for the conditional‑use site plan.
What happens next: With the variances approved, Tidewater will pursue permits and the conditional‑use/site‑plan review required for construction. The board encouraged the applicant to consider whether county code should specifically address elevated tanks to reduce repetitive variance requests.