Get Full Government Meeting Transcripts, Videos, & Alerts Forever!
Get email alerts on the Variance Setback topic
No spam. Unsubscribe anytime.
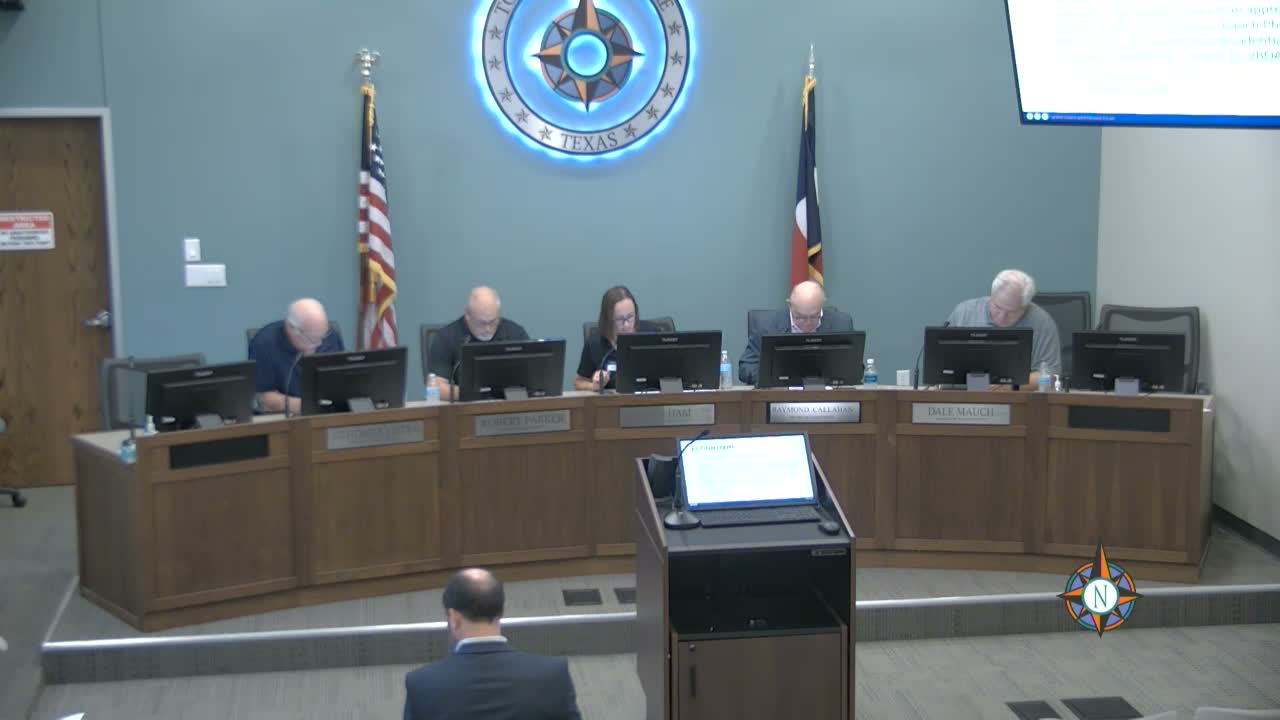
Northlake Board of Adjustment approves variance to reduce side-yard setback for Stardust Ranch accessory building
Summary
The Northlake Board of Adjustment on Oct. 7 approved a variance to reduce the special-plan side-yard setback from 15 feet to 10 feet for a proposed 40-by-40 accessory building at 3701 Ridgepointe Drive in the Stardust Ranch subdivision after a brief applicant presentation and a short public hearing; notices went to property owners within 200 feet and one written response supported the request.
The Northlake Board of Adjustment on Oct. 7 approved a variance allowing an accessory building at 3701 Ridgepointe Drive to be built 10 feet from the side lot line instead of the 15 feet required under the subdivision’s special plan development rules.
Director Mack opened the meeting at 5:31 p.m. and, after a staff overview and applicant testimony, the board moved to approve the variance. A board member made the motion to approve, another seconded, members responded "Aye," and the chair declared the motion approved at the meeting’s vote.
Why it mattered: Town staff told the board the requested change aligns the site with other 1-acre lots in the neighborhood, where a 10-foot setback is typical, and that the developer’s special-plan requirement of 15 feet appears to have been an early choice by the subdivision’s developer. Staff said the town had received one written response in favor from the adjacent property owner to the south and confirmed notices were mailed to property owners within 200 feet.
Applicant Carrie Schrader, identified at the meeting as the property owner and applicant, told the board she plans a 40-by-40 shop for truck and boat storage and a covered 10-foot work area. Schrader said the extra five feet is needed for circulation and to avoid crowding an existing stone flower bed and newly planted tree. "That extra 5 feet gives me that space," Schrader said, adding that the proposed location matches the neighboring accessory building and that no foundation work has been poured.
Board members questioned the applicant about mower access, the awning over the slab, and drainage. The applicant said the planned slab-to-planter clearance would be about 8 feet with the variance and that drainage would be directed to an existing culvert outside the neighborhood fence. Staff confirmed the Board of Adjustment must make the four required findings to grant a variance if the board approves one; the board did not read each finding aloud during the meeting.
Procedure and next steps: Director Mack opened and immediately closed the public hearing at 5:56 p.m. The motion to grant the variance carried; the transcript records an "Aye" vote and the chair’s declaration that the measure was approved, but does not provide a roll-call tally by name. With no further business, Director Mack adjourned the meeting at 5:58 p.m.
Context: Earlier in the meeting, a town staff member briefed the board on a separate draft ordinance to create a building and standards commission and to designate the Board of Adjustment to serve in that role when needed. Staff said that draft ordinance—intended to expand enforcement tools for dangerous and substandard buildings, including inspection and abatement authority, orders to repair or vacate, and civil and misdemeanor penalties—will go to Planning & Zoning on Oct. 21 and then to Town Council on Nov. 13; no action on that ordinance was requested of the board at this meeting.