Get Full Government Meeting Transcripts, Videos, & Alerts Forever!
Get email alerts on the Downtown Mall Management topic
No spam. Unsubscribe anytime.
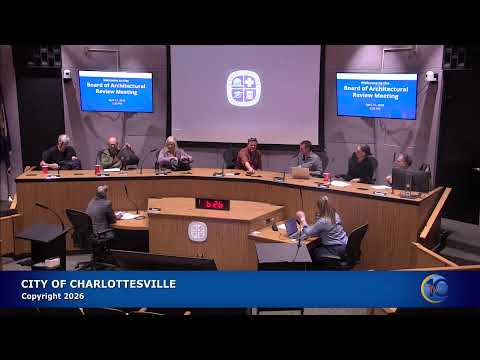
BAR staff updates board on downtown mall repairs, lighting and design-guideline revisions
Summary
Staff told the Board of Architecture Review that brick repairs on the downtown mall will retain mortar runnels, certain fountains and enclosures are being restored, catenary lights and cafe platforms should be reviewed by BAR to preserve the mall's designed landscape, and staff plans to engage architectural historians and an intern to revise design guidelines.
Staff briefed the Charlottesville Board of Architecture Review on several city-managed downtown-mall matters and the status of a design-guideline revision effort.
On mall repairs, staff said a contract has been let to repair brick runnels and that repairs will retain mortar joints where appropriate; staff clarified that some bricks in the Central Place Fountain area are original late-19th-century pavers, a factor that affects repair methods. Fountains in parts of the mall are being returned to operation and staff said enclosures and chains are being removed in stages.
Staff cautioned that proposed additions such as additional catenary lighting should be well designed and routed through BAR review rather than installed ad hoc so as to preserve the mall’s integrity as a designed landscape. Members also raised a question about a platform being installed at a mall cafe (Skybar) and whether it was properly anchored or intended to sit on the mall surface; staff said most cafe-space approvals are done administratively but said a new staff liaison is focused on mall oversight.
On guidelines, staff outlined a multi-step plan to update design guidance: (1) procure architectural historians on an on-call basis to better characterize the city’s historic districts and their character-defining features; (2) hire a summer intern to compile mapping and data; and (3) build a scope of work that reconciles guideline language with ordinance text and identifies subareas for more tailored guidance (for example, street-level cornice lines versus permitted building heights). Staff said the BAR will be kept in the loop and the scope will be refined with stakeholder input.
Board members also discussed benches and public furniture on the mall: some businesses oppose benches because of concerns that unhoused people will use them to sleep, while others proposed city-provided shared tables and chairs to support family use of the public space. Staff noted BAR has purview over mall changes and zoning can enforce COA noncompliance where applicable.
Next steps: staff will move forward with the design-guideline scope work, field final repair details for the mall projects and monitor cafe installations for consistency with approved guidelines.