Get Full Government Meeting Transcripts, Videos, & Alerts Forever!
Get email alerts on the Land Use Zoning topic
No spam. Unsubscribe anytime.
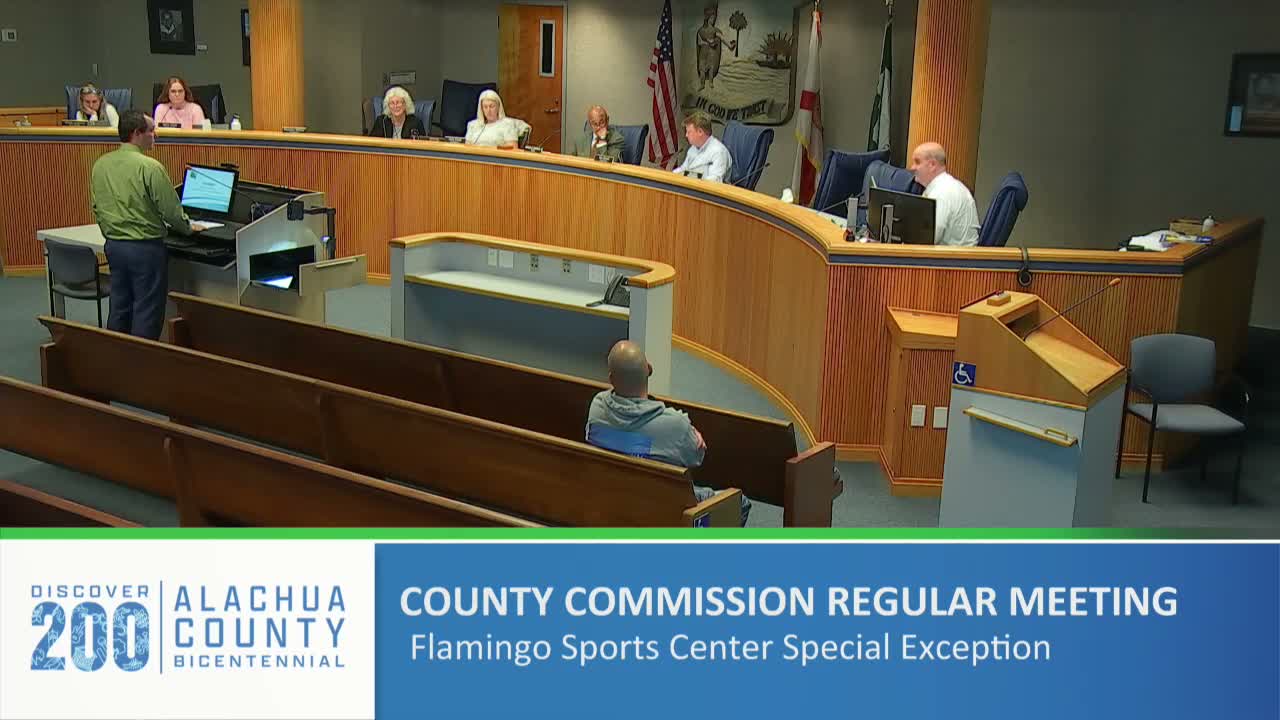
Commission approves Flamingo Sports Center special exception with noise and septic conditions
Summary
The commission granted a special exception for an outdoor private recreation complex (pickleball/tennis courts and clubhouse) on a 21‑acre parcel outside the urban cluster, attaching conditions including acoustic wraps, a 50‑foot buffer, a fence on the eastern boundary and a requirement that any septic expansion use an enhanced nutrient‑reducing system.
The board approved a special exception for a private outdoor recreation facility (the Flamingo Sports Center) on Dec. 10, authorizing multiple racket‑sport courts, a clubhouse and accessory structures on a ~21‑acre parcel along SW Archer Road.
The application required special exception review because the proposed permanent structures, lighting and audio systems exceeded limited‑use thresholds for the agricultural zoning designation outside the urban cluster. Growth‑management staff walked commissioners through a master plan showing the clubhouse, multiple tennis and pickleball courts, a vehicular access easement, parking (50–70 paved stalls) and designated overflow areas.
To address neighboring concerns, staff and the applicant agreed to a set of conditions adopted by the board. Key conditions included: - A 50‑foot perimeter buffer on all sides; a six‑foot fence along the east property line to reduce trespass concerns. - Acoustic attenuation around pickleball courts (acoustic wraps with a minimum 24‑decibel reduction) and other sound‑mitigation measures. - Hours of operation limited to 7:00 a.m. to 9:00 p.m. - Requirement that development plans meet parking, lighting and drainage standards and that any future expansion of wastewater capacity use an enhanced nutrient‑reducing septic system; the applicant also agreed to explore sewer connection if feasible.
Applicant Clay Swaggera (attorney) said the facility is intended to serve the growing regional demand for racket sports and will keep an existing perimeter trail open to the public for walking and bicycling. The applicant estimated maximum theoretical occupancy at roughly 200 people during peak events and explained the three‑lane, DOT‑permitted ingress/egress at the shared access point.
Commissioners and staff discussed traffic, tournament use and potential sewer connections; the applicant agreed the existing septic would be used initially and that any added capacity would be required to meet enhanced nutrient‑reducing standards. The planning commission had recommended approval and the board adopted staff’s recommended conditions; the motion to approve carried by voice vote.
What the action means The approval authorizes the defined outdoor recreation uses with the attached conditions; future development‑plan review will be required to ensure the project adheres to drainage, parking, lighting and septic requirements before construction permits are issued.