Get Full Government Meeting Transcripts, Videos, & Alerts Forever!
Get email alerts on the Rezoning topic
No spam. Unsubscribe anytime.
Planning commission denies rezoning and concept plan for 35‑unit townhome project on Miller Road
Summary
After multiple residents raised traffic, safety, tree preservation and project‑completion concerns, the Rowlett Planning and Zoning Commission voted 6–0 to deny a rezoning and concept plan for 35 townhomes at 8110 Miller Road (applicant: Evolving Texas). Commissioners cited density and the number of code variances requested.
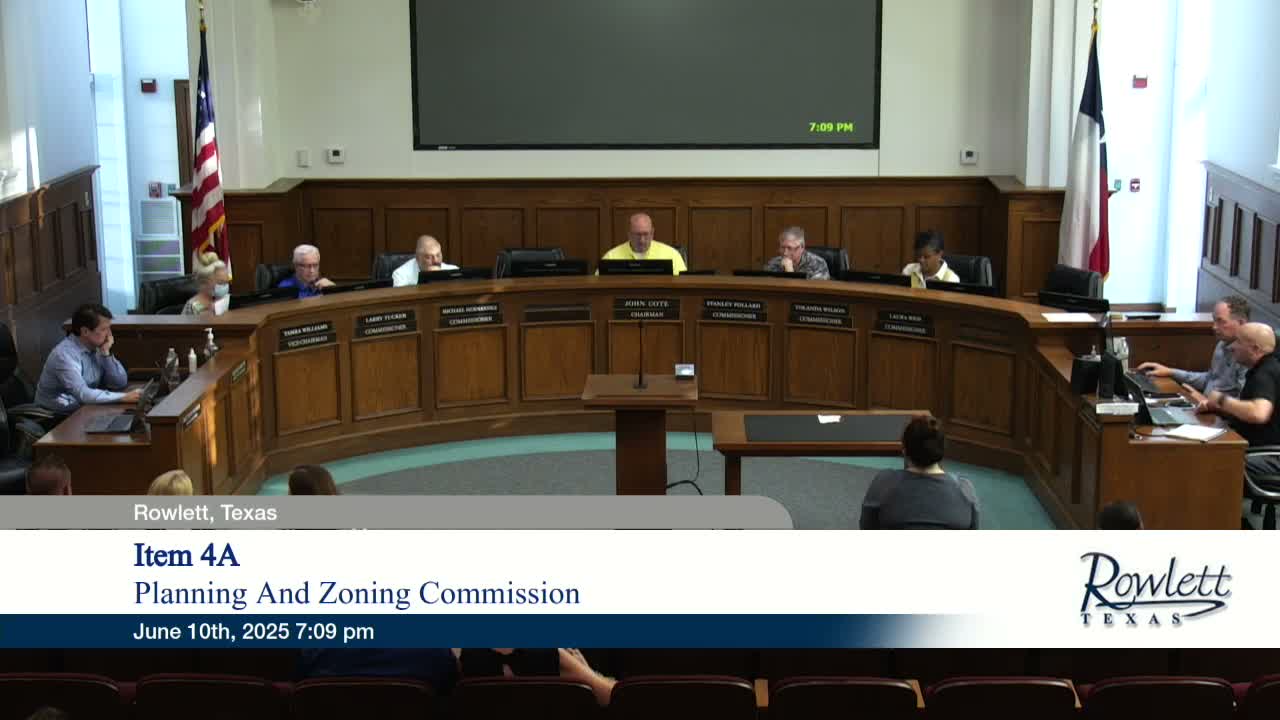
The Rowlett Planning and Zoning Commission on June 10 denied a developer’s request to rezone a 2.323‑acre parcel at 8110 Miller Road for a 35‑unit townhome development, following an extended public hearing dominated by neighbors’ traffic and safety concerns.
Staff presented the proposal by Orton McGee of Evolving Texas on behalf of Lakeside Townhome Land Holdings, LLC. The application sought to rezone a property from limited commercial retail (PD/C‑1) to a planned development district for attached multifamily townhomes, approve a concept plan for 35 townhomes, and amend the comprehensive plan and official zoning map. Staff summarized requested deviations from the form‑based code (reduced lot widths, alley/driveway variances, and a private street request) and reported mailed notice results: 38 required notices (200‑foot) yielded six oppositions; 122 courtesy notices (500‑foot) yielded 12 oppositions.
Neighbors who spoke at the public hearing cited increased traffic speeds after the Miller Road expansion, difficulties turning from Navigation Drive, concerns about lost commercial services if the site converted to residential, tree removal and wildlife impacts, the proximity of a childcare center, and the risk that a stalled development could leave an unfinished eyesore. Resident David Engle said the proposal looked like an attempt "to cram as much profit as they can into 1.2 acres," and worried the number of variances requested would remove protections intended by code.
Applicant representatives, including project engineer Art McGee and the project architect (identify in record as Santos Catullan/Santos Kaplan), told commissioners they had held a community meeting about a year earlier, estimated about 20 attendees, and described the project as a gated, high‑end, individually platted townhome community with HOA covenants (including a proposed prohibition on short‑term rentals). The architect said townhomes were market‑typical at three stories and argued a residential use would create less traffic than a commercial alternative such as a drive‑through coffee shop.
Commissioners pressed the applicant on why the design required multiple deviations from city code rather than a layout that met existing standards on the 2.23‑acre site. Several commissioners said the density and the eight requested variances made the proposal inappropriate for the transition area between commercial property and established single‑family homes. Commissioner Pollard moved to deny the application; Commissioner Williams seconded the motion. After brief additional comments and a short applicant rebuttal from broker Angela Chen (who argued a residential development could be less disruptive than a commercial use), the commission voted 6–0 (one absent) to deny the rezoning and concept plan.
Because the action was a denial of the zoning request and concept plan, the applicant would need to revise the proposal or pursue alternate zoning or development options; the commission’s decision will be reflected in staff’s report to city council only if appealed or resubmitted.
The meeting record shows the commission focused on code consistency, neighborhood fit and traffic/safety impacts as the central reasons for denial.