Get Full Government Meeting Transcripts, Videos, & Alerts Forever!
Get email alerts on the Courthouse Renovation topic
No spam. Unsubscribe anytime.
BRW outlines plans to renovate San Patricio County courthouse, add new county administration wing
Summary
BRW presented design and schedule updates to the San Patricio County Commissioners Court, describing a renovation of roughly 45,500 square feet and an 8,000-square-foot south addition to create accessible public entrances, a new Commissioner's Courtroom and improved security; construction documents aim for permitting in April.
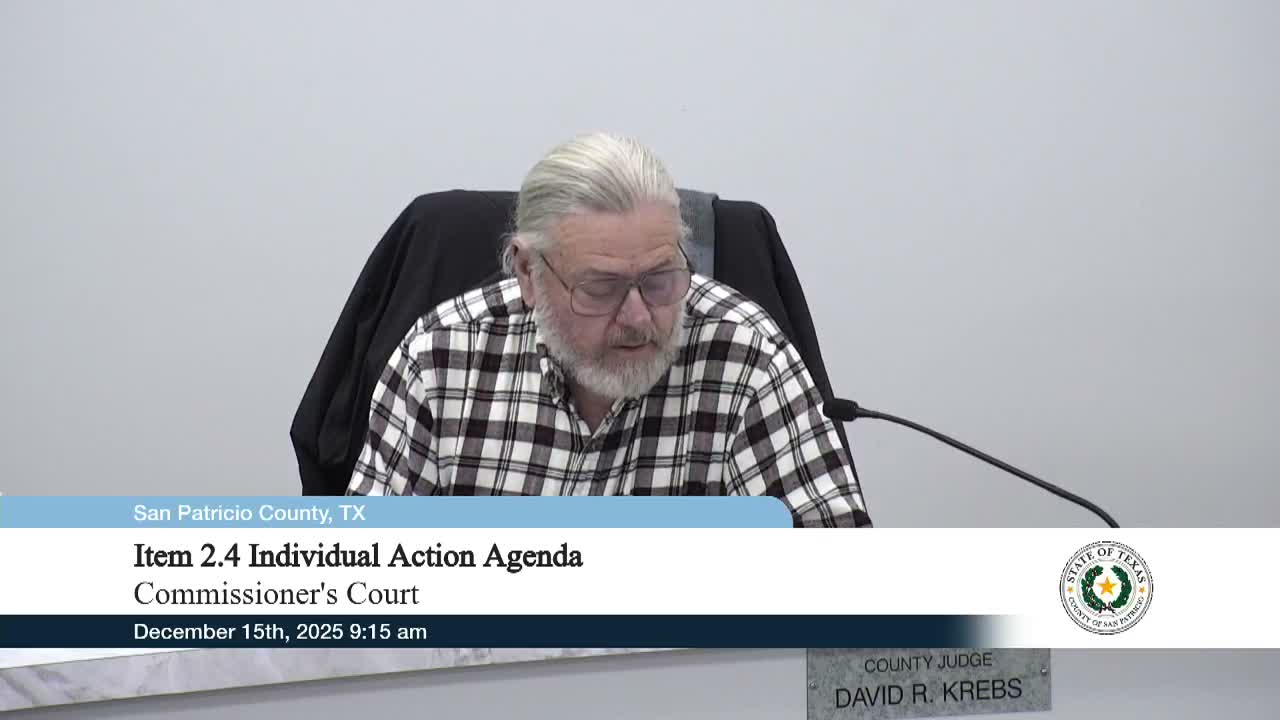
BRW project manager Danny Pesic told the San Patricio County Commissioners Court that the county’s courthouse renovation is progressing through design and into construction-document development, with a target to finish documents in April and move toward permitting.
"About 45,500 existing square feet and about 8,000 square feet on the addition," Pesic said, describing the scope as a renovation of the historic building coupled with a south-side addition to create a new county administration entrance. He said the team is working to maintain much of the courthouse’s historical character while improving accessibility and security.
Pesic said the project has completed design development and is in the early stages of construction documents, working toward a 25% construction-documents milestone. The schedule aims to align permitting and construction start with the planned move-out from the Justice Center so staff can transition before work begins on the old courthouse.
On the site plan, BRW showed a new sloped sidewalk and expanded parking on the south side so the main entrance becomes handicap-accessible; the team plans to keep slopes under 5% where feasible to avoid handrails while preserving green space in front of the courthouse. Pesic also said the team plans to salvage decorative cast-stone elements from the original building to reuse in the addition.
Floor-plan changes include dedicated public lobbies with transaction windows, shared conference rooms to reduce duplicate space, and separate secure staff corridors to keep public circulation and staff areas distinct. The proposed second floor will house an upgraded Commissioner's Courtroom with adjacent AV and storage, while the third floor is planned chiefly for the county auditor’s office.
During a short question-and-answer period commissioners asked about the existing elevators. Pesic confirmed the central elevator in the original building will be removed, that north-end elevators will be repaired (one may not serve every floor and could be converted to storage or mechanical space), and that a new public elevator will be installed in the south addition.
The presentation concluded with exterior and interior renderings showing a historically sympathetic porch and façade elements—citing design cues used by the original courthouse architect—and illustrative interior finishes including coffered-look lay-in ceilings for acoustics in public spaces. BRW said the contractor involved throughout design is Fulton Construction, also working on the county’s Justice Center project.
The court did not take action on the presentation itself; BRW’s update served as an informational briefing and no permits or contractor awards were approved during the meeting.