Get Full Government Meeting Transcripts, Videos, & Alerts Forever!
Get email alerts on the Land Use topic
No spam. Unsubscribe anytime.
Neighbors press board on stormwater and fill for proposed Sunset Point house; town and DNR correspondence attached
Summary
A developer seeks variances to rebuild a house at 2959 Sunset Point Lane inside the floodplain; neighbors expressed concerns that required fill, retaining walls and a higher finished floor will increase stormwater and snowmelt into adjacent yards. Town findings and DNR comments were submitted; the board deferred decision.
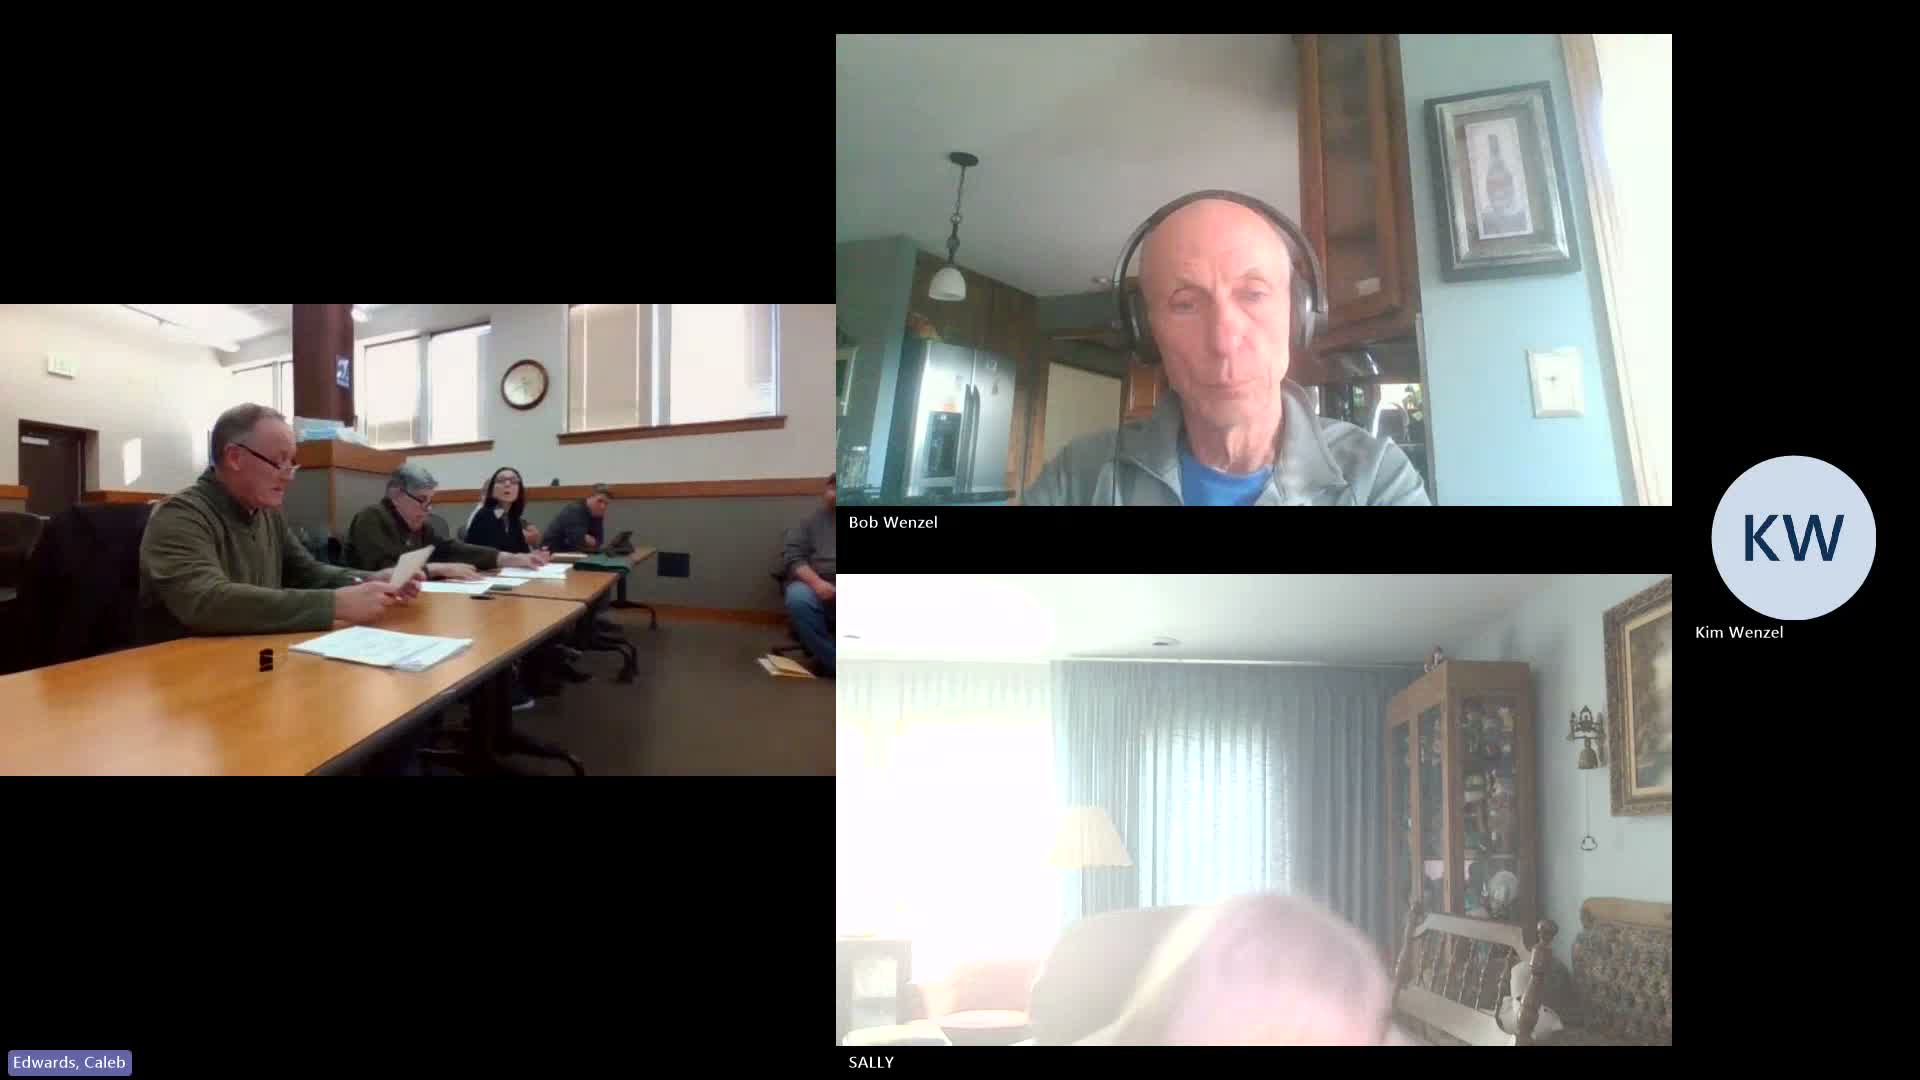
Daryl Lamond, of Martinson & Isley, told the Winnebago County Board of Adjustment his client wants to rebuild a house on a narrow, roughly 40-foot parcel at 2959 Sunset Point Lane and requests variances for side yards, fill and retaining walls because the lot lies in the floodplain. "They're proposing to keep them a half foot" off property lines in some places and to use retaining walls so driveway grades remain safe, Lamond said.
Neighbors raised repeated concerns about drainage, impervious area and winter performance of subsurface drains. Kimberly Wenzel, who owns the lot to the north, asked how the proposed fill (the applicant has cited top-of-residence elevations near 751.94) and increased impervious area would be managed so that runoff and snowmelt do not move onto neighboring properties. "Raising the house that high, and then now you're increasing your impervious area. How are they gonna handle the additional stormwater that's gonna run off onto the neighboring properties?" Wenzel asked.
Zoning staff and the applicant said a county-approved drainage plan and erosion-control permit are required prior to construction to ensure runoff is conveyed toward the lake and not across neighboring lots. Caleb said erosion-control and drainage permits will be required and that the county will not issue construction permits without an approved plan.
Multiple neighbors described past drainage problems in the area and urged strict limits on fill. Jim Erwin, the town chairman, told the Board the town endorses the "minimum relief necessary" principle and does not want elevated fills that create permanent barriers or adverse effects for adjacent yards. Caleb read written correspondence from the Town of Oshkosh and the DNR: the town recommended approval with conditions, specified top-of-slab and retaining-wall elevation limits, and referenced Winnebago County floodplain zoning criteria in its findings.
Technical points discussed included how the fill zone is measured from the house (15 feet around the building), the portion of the lot that will be filled versus the portion left at the existing grade toward the lake, and whether a shared well will require replacement (wells are regulated by the DNR). Several residents said drainage tile can freeze in winter, reducing its effectiveness, and asked for assurance that both roof and ground runoff will be addressed in the drainage plan.
No vote was taken. The Board indicated it will consider the town's conditions and the required drainage information when it reaches a decision at a later meeting.