Get Full Government Meeting Transcripts, Videos, & Alerts Forever!
Get email alerts on the Special Use Permit topic
No spam. Unsubscribe anytime.
Foundry luxury garage community approved after neighbors press for noise, lighting and buffer protections
Summary
The commission approved a special use permit and preliminary plans for The Foundry, a private luxury garage condominium development north of 143rd and east of Kenneth Road, after neighbors voiced concerns about noise, light and visibility; the approval includes direction for enhanced screening, photometric studies and HOA enforcement documents to be reviewed at final plan.
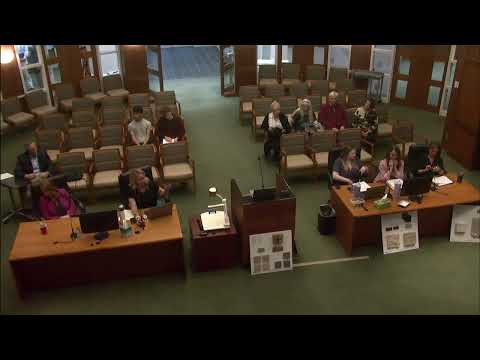
The Leawood Planning Commission on April 28 approved a special use permit and preliminary development plan for The Foundry, a proposed for‑sale, private garage community north of 143rd Street and east of Kenneth Road (Case PC046‑2026), but commissioners required additional screening, technical plans and homeowner association enforcement measures to address neighbor concerns.
Senior planner Carrie Caniller described the project as two phases (phase 1: 54 private garage units in five structures; phase 2: an additional 35 units in two structures) with approximately 44% open space and an LDO requirement that the units cannot be used as living quarters. Staff recommended approval with the listed stipulations and noted requested deviations (interior setback from 40 to 25 feet in places and a FAR increase within allowed limits).
Applicant Daniel Taylor explained the product—89 expandable garage bays in seven buildings with 20x50 footprints, for‑sale ownership and an intended market of collectors and enthusiasts. Taylor emphasized the project is not a public storage facility and said the developers expect pre‑construction pricing to start near $300,000 per bay.
During the required public hearing, multiple residents and the Villas of Leawood HOA president urged the commission to require stronger visual buffering and mitigation of noise and light because many Villas residents are seniors who back directly onto the project. Residents asked that air‑conditioning equipment be ground‑mounted rather than roof‑mounted, requested berms and large trees where feasible, and pressed for commitments to limit late‑night noise.
The applicant and engineering team responded that the design already includes sections, retaining walls and a mix of deciduous and coniferous plantings; they offered to add more evergreens and to explore subtle berming in areas not constrained by a utility easement. Staff noted the LDO’s 60‑decibel maximum measured at property lines and said enforcement relies on code enforcement and the police for after‑hours complaints; Michelle of planning described the noise monitoring procedure and remedies.
Commissioners requested that rooftop mechanical equipment be screened or prohibited in final design, that a photometric study limit light to 0.5 foot‑candles at property lines, and that the developer share HOA declaration drafts with the neighboring HOA. Commissioner Belzer moved to approve the special use permit and preliminary plan with the staff stipulations and with the expectation that the final development plan would include the additional screening and HOA documents; the motion passed by voice vote. The case will be forwarded to the City Council.