Get Full Government Meeting Transcripts, Videos, & Alerts Forever!
Get email alerts on the Infrastructure topic
No spam. Unsubscribe anytime.
Hampden panel weighs five‑bay apparatus base and a combined town‑hall/fire station option
Summary
The select board convened the firehouse building committee to review a new five‑bay apparatus alternative and a proposal to combine a restored old town hall with the fire station to avoid two separate multimillion‑dollar projects; architects will provide budget ballparks in coming weeks and the committee expects a draft recommendation this summer ahead of a possible town‑meeting vote in fall 2026.
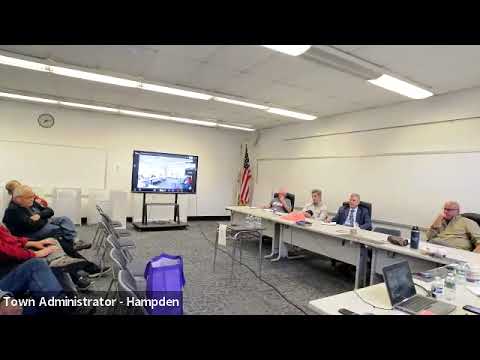
A Town of Hampden meeting on the firehouse renovation and the future of the old townhouse centered on two options: build a separate five‑bay apparatus base to the left of the existing station, or combine a renovated old town hall and new apparatus bays into a single civic project.
The Moderator opened the meeting and introduced the firehouse building committee, which presented a new alternative developed at a kickoff meeting with the project manager and architect. “We just had our first kickoff meeting with the project manager and the architect this past Tuesday,” the Presenter said, and the group expects preliminary budget numbers within a few weeks.
Why it matters: committee members said the town faces stiff construction inflation and constrained borrowing appetite. The committee cited a renovation number near $7,000,000 for one building and noted an existing $8.3 million fire‑station debt already factored into town finances. Committee members and a former career firefighter urged the group to weigh long‑term operational needs (vehicle sizes, water/sprinkler requirements and training space) against short‑term budget limits.
What the five‑bay plan would look like: the committee described a pre‑engineered, roughly 80‑by‑80‑foot apparatus building (about 6,400 sq ft) with a small connector to the existing station, parking reconfigured behind the site and space for equipment and administrative/training rooms. The Presenter said adding administrative and meeting area could push total fire‑station square footage toward 10,000–12,000 sq ft.
Combined‑project alternative: a committee member proposed preserving two facades of the old townhouse, removing the rest and building a single civic center that would include town space and the apparatus bays behind it. Supporters argued combining projects could reduce duplicate costs; opponents warned it could create a single, larger (and more politically difficult) borrowing request.
Finances and public appetite: members sketched debt‑capacity math and said residents’ willingness to approve more borrowing will be decisive. One participant pointed to the $8.3 million fire‑station debt and said residents have not yet seen the tax‑bill impact for that project. The committee discussed sale/leaseback options that would return the old townhouse to the tax rolls if sold to a developer, and noted that sale scenarios would put the building back on the tax roll rather than remain town‑owned and tax‑exempt.
Next steps and schedule: the committee asked the architect for budget ballparks and said it will post outreach materials and a set of 20 frequently asked questions on a landing page before a public forum. The committee expects a draft recommendation this summer and said the earliest town‑meeting vote could be fall 2026, with final options presented to the select board and then to town meeting.
Quotes: the Presenter summarized the current work plan: “We just had our kickoff meeting… within a couple weeks, we’re gonna know… what are we looking at for numbers.” A former career firefighter cautioned about long‑term expectations for service and staffing and urged careful alignment of project scope to community needs.
What was not decided: no final cost comparisons, no formal motion to select a preferred option, and no votes were taken. The committee plans additional design and budget work and another public meeting ahead of any town‑meeting action.
What comes next: architects will provide preliminary budget figures; the committee will gather public feedback at the upcoming outreach session and prepare a draft recommendation for summer; town‑meeting action, if any, would be scheduled for fall 2026.