Get Full Government Meeting Transcripts, Videos, & Alerts Forever!
Get email alerts on the Adus topic
No spam. Unsubscribe anytime.
Planning commission backs ADU ordinance recommending size, setback and parking limits for detached units
Summary
The Highland City Planning Commission voted to recommend an ordinance that would allow detached accessory dwelling units on larger lots, set size caps tied to lot size, apply main‑dwelling setbacks with a single‑story exception, and adopt parking and safety requirements; commissioners also approved rules to treat certain ground‑level covered patios as accessory structures if substantially open.
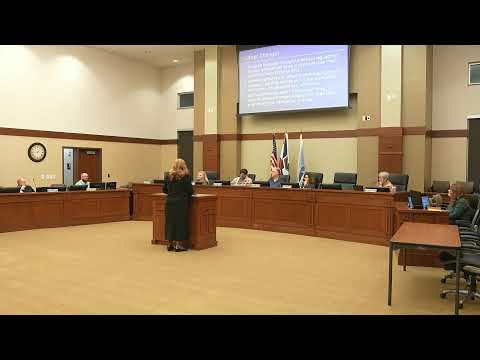
The Highland City Planning Commission on May 2 voted to recommend a package of rules for accessory dwelling units, including detached ADUs (DADUs), that the staff will forward to the City Council for adoption.
Planning staff opened the meeting by summarizing general requirements that would apply to all ADUs: they must be registered and approved by the city, the primary property must be owner‑occupied with that requirement recorded against the parcel, ADUs must meet building, health and fire codes and are subject to inspection, and ADUs used as short‑term rentals must comply with the city’s business‑license rules. "All properties with an ADU have to be owner occupied, and ADUs have to conform to building, safety, health, electrical, all those codes," the staff presenter said.
Why it matters: the draft ordinance aims to implement recent state ADU directives while giving the city room to limit local impacts. Staff noted internal (attached) ADUs are governed by state minimums (6,000 square‑foot lot minimum for attached units) and that the state requires allowing detached ADUs on lots down to 11,000 square feet; other details — such as registration, separate addressing, and parking rules — are locally settable.
Key provisions agreed by the commission
- Lot size and conversions: Commissioners affirmed that existing accessory buildings (garages, pool houses, shops) may be converted to DADUs if they are made to conform to city code, building and fire standards. Staff reiterated the state minimums but said lot‑coverage and buildability constraints will limit many conversions.
- Size caps tied to lot size: The commission settled on a baseline living‑area cap of 1,250 square feet for lots under one acre and up to 1,500 square feet for parcels of an acre or larger, while keeping lot‑coverage limits (a percentage cap) in force to prevent multiple freestanding houses on a single parcel.
- Setbacks and height: After extended debate over privacy and neighborhood character, the commission agreed to apply the main‑dwelling setbacks (the same front/side/rear setbacks that apply to the primary house) to DADUs in most cases. As a compromise, single‑story above‑ground DADUs may be allowed closer to the rear property line under a reduced rear setback (examples discussed were around 20 feet) if the unit’s above‑ground height stays under a single‑story threshold (the commission discussed an illustrative above‑ground maximum near 15 feet). Multi‑story detached units would remain subject to the house setbacks and associated height rules.
- Height and architectural compatibility: Commissioners emphasized that DADUs should be architecturally compatible with the primary dwelling and that a DADU must not exceed the height or size of the main house; DADUs may not be located between the house and the front property line.
- Utilities and occupancy: Staff proposed — and commissioners accepted — that separate utilities are not permitted (ADUs must tie into the main dwelling utilities), existing septic systems may be retained subject to county health‑department inspection and upsizing rules, and ADUs require a separate certificate of occupancy to confirm habitability.
- Parking: The commission confirmed the city will require at least one off‑street parking space for ADUs. Per state statute, the city may require a second space when the ADU exceeds 650 square feet; the draft follows that limitation.
Public input and concerns: Several residents spoke during public comment. Liz Rice, a Highland resident who identified herself as a member of the Highland City Council (speaking as a resident), asked the commission to guard against prefabricated trailer‑style units and to be clear about taxation and parking impacts. "No tiny houses on wheels," she told the panel. Tyler Lifeson, another resident, supported lot‑size‑based flexibility and the proposed 1,250–1,500 sq ft scale for larger lots.
Decks and covered patios: the commission also considered a separate city‑council referral about rear setbacks for covered decks and patios. Staff proposed treating certain covered patios and ground‑level attached deck structures as accessory buildings (therefore subject to accessory setbacks, e.g., 10 feet) if they meet an openness requirement. The commission voted to adopt Option 2 as drafted — a 66% openness standard borrowed from existing fence rules — limited to main‑level/ground‑floor covered patios (not enclosed second‑floor porches), with permanent enclosures counted toward the openness calculation.
Formal action: A commissioner moved that the planning commission recommend the ordinance incorporating the discussed changes; the motion was seconded and the commission approved forwarding the proposal to the City Council. The commission also voted to adopt the covered‑patio openness rule (Option 2) for main‑level covered patios.
What’s next: Staff will post the recommended ordinance for the City Council and the item is expected on upcoming council agendas for review; the commission asked staff to monitor adoption impacts and return with proposed adjustments if unintended problems arise.
Attribution note: quotes and attributions in this report are taken from the planning‑commission record of the May 2 meeting; public commenters Liz Rice and Tyler Lifeson spoke during the public comment period.