Get Full Government Meeting Transcripts, Videos, & Alerts Forever!
Get email alerts on the Land Use topic
No spam. Unsubscribe anytime.
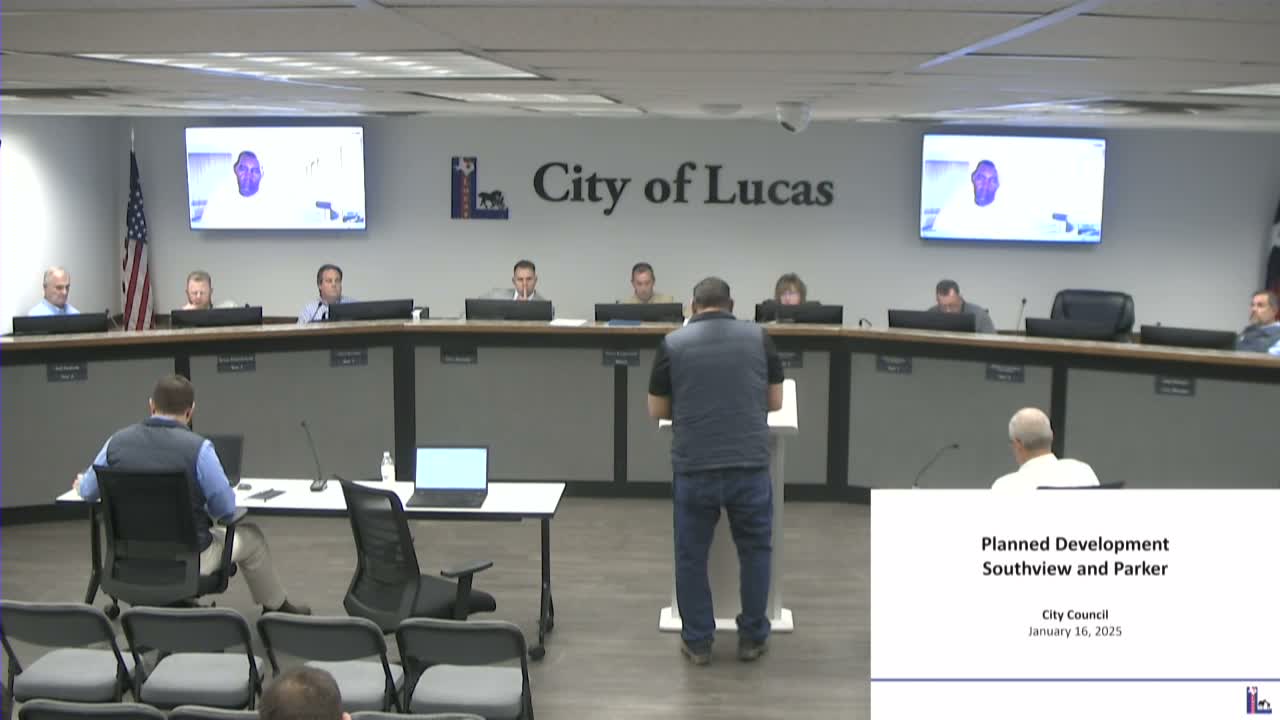
Lucas approves planned-development overlay for 42-acre Hunt Tract with conditions for screening, drive-throughs and SUPs
Summary
Council approved a planned development overlay for the 41.9954-acre Hunt Tract at Parker Road and Country Club Road, allowing a Tom Thumb, retail, restaurants and a refueling station with conditions: reduced store height, tree-screen maintenance, Lot 1 drive-throughs limited so speakers don’t face west, and certain uses moved to special-use permits.
The Lucas City Council voted unanimously Jan. 16 to approve a planned-development (PD) zoning overlay for the 41.9954-acre Hunt Tract at the northwest corner of Parker Road and Country Club Road, clearing the way for an eight-building commercial project anchored by a Tom Thumb grocery and other retail.
Planning staff presented the PD as a tailored zoning overlay that preserves the base Commercial Business (CB) zoning while allowing district-specific rules for uses, building materials, signage, landscaping and lot-by-lot exceptions. Staff said the application proposes about 110,214 square feet of building area, roughly 920 parking spaces and a mix of uses including a grocery anchor, restaurants, fitness and a refueling station.
Developers and Tom Thumb representatives described adjustments made after Planning & Zoning review, including a revised elevation that reduces the proposed Tom Thumb peak from 42 feet to 38 feet. Developer Steve Gregory said the lower elevation adds more glass and reduces bulk while keeping a country-style aesthetic. "It drops that building height, from 42 to 38 feet," Gregory said, noting the change was offered after council feedback.
Council and staff negotiated several site-specific conditions before the vote: the developer will preserve the existing tree buffer along the west property line and must replace any screening that dies or is removed; drive-through restaurants will be permitted on Lot 1 but exterior speakers must not face west (north or east facing only); on-site smoked-food restaurants and massage uses will require a special-use permit (SUP) to return to council for approval; and minor automotive repair will be limited (no more than two such uses without an SUP). Staff also clarified sign illumination hours and agreed to make outside-music allowance "by permit approved by the DRC" (Development Review Committee).
The council’s motion to approve the PD included the ordinance text amendments discussed during the meeting (lot-specific height limits, SUP triggers, screening maintenance and drive-through restrictions). A councilmember moved to approve the overlay; another seconded and the motion carried unanimously.
The PD allows the city to set a consistent design and operational standard across the property rather than relying on piecemeal development agreements, staff said. Next steps include finalizing ordinance language and site-plan details to match the amendments the council approved.
The public hearing for the PD was opened and closed the same night with no public speakers.