Get Full Government Meeting Transcripts, Videos, & Alerts Forever!
Get email alerts on the Residential Variance topic
No spam. Unsubscribe anytime.
Fort Thomas board tables variance request for 55 Rossmore garage after neighbors raise height, drainage and tree concerns
Summary
The Fort Thomas Board of Adjustment voted to table a request from Brian and Angela Smith for a detached garage at 55 Rossmore after neighbors raised concerns about a 14‑foot height variance, potential harm to century‑old walnut trees and drainage risks. The applicant was invited to revise plans and consult neighbors.
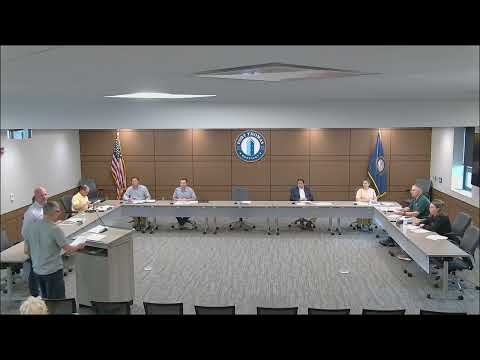
The Fort Thomas Board of Adjustment on April 28 tabled a variance request from Brian and Angela Smith to build a detached two‑car garage at 55 Rossmore Avenue after neighbors and board members raised concerns about the structure’s height, drainage and possible damage to mature trees.
Brian Smith, the applicant, told the board he intended a two‑car garage at the end of the driveway on a lot that drops sharply below street level. Staff described the application as two variances: a 1‑foot rear setback variance (proposed 24 feet vs. 25 feet required in R‑1C) and a 14‑foot height variance (proposed 29 feet vs. the 15‑foot limit for detached garages in the ordinance).
Neighbors urged caution. Kate Kruse of 66 Lockwood said the project would be “a giant place to store your cars” from her vantage and asked whether the building would be tall enough for stacked cars. Alana Pratt read a statement from an absent neighbor who said prior construction had already altered the site’s natural drainage and that another large structure would be disruptive. Jason Reeser of 54 Lockwood Place told the board the proposed building “exceeds the height envelope,” said the rear elevation would read as more than three stories and warned that construction close to the riprapped culvert could stress and eventually kill three large walnut trees that provide screening.
Brian Smith responded that he did not plan to remove the trees or modify the culvert and said he was willing to rework plans and add screening. Staff (Mark Stewart) explained that the ordinance measures height from average grade to peak roof and reiterated that accessory structures must be subordinate to the principal dwelling.
Board members explored alternatives — shifting the garage forward one foot to avoid the 1‑foot setback variance, lowering roof pitch, reducing the number of levels, or attaching a garage to the house — but noted constraints such as an existing sewer easement. Several members said the single‑foot setback could likely be corrected, but the proposed height posed a more significant problem for neighborhood character and raised long‑term concerns about accessory structures becoming separate dwelling units.
A board member moved to table the application so the Smiths could revisit the design and consult with neighbors; the motion was seconded and approved by roll call (all board members recorded “Aye”). The board instructed staff and the applicant to explore reduced height options, screening and alternative siting before resubmission.
The board took this procedural action rather than making a final decision on the merits; the applicant may return with revised plans for further consideration.