Get Full Government Meeting Transcripts, Videos, & Alerts Forever!
Get email alerts on the Special Use Permit Ray 2450 topic
No spam. Unsubscribe anytime.
Planning commission approves Rays' 1,499‑sq‑ft accessory dwelling unit with lighting restriction
Summary
The Planning and Zoning Commission approved a special use permit for Christopher and Mary Anne Ray at 2450 Westchester Drive to allow a 1,499‑sq‑ft accessory dwelling unit, adding a stipulation that no exterior lighting be allowed on the south or west elevations; the vote was 4‑1.
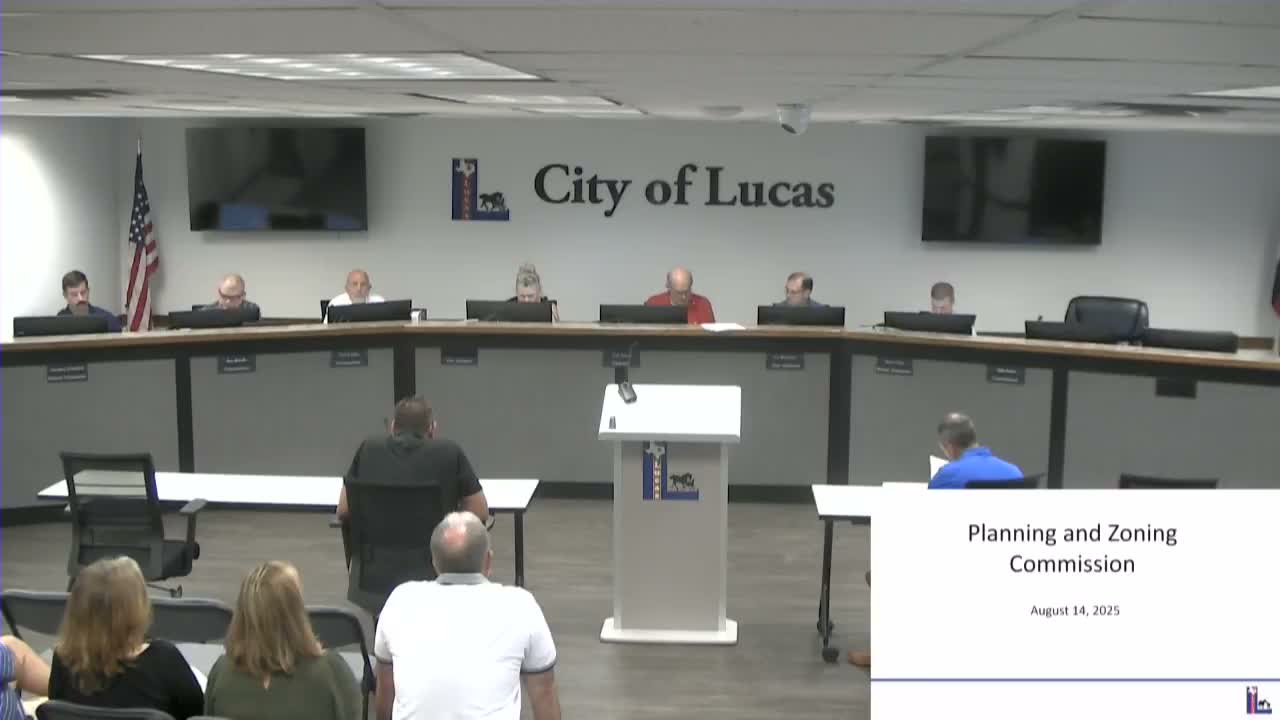
The Lucas Planning and Zoning Commission voted to grant a special use permit on Aug. 14 allowing an accessory dwelling unit (ADU) of 1,499 square feet at 2450 Westchester Drive, the home of Christopher and Mary Anne Ray.
Staff presented the request and noted that Chapter 14 (zoning), Division 8 of the City of Lucas code provides for specific use permits that can allow accessory buildings up to an additional 600 square feet beyond accessory limits when an SEP is approved; staff recommended approval and suggested the proposal better fits the ADU definition than a pool house.
Neighbors who spoke at the public hearing supported the Rays. David Jennings, who said he lives directly across from the property, called the house “beautiful” and urged approval. Christine Herman (2150 Purdue Drive) and written comments from Scott Baker, vice president of the Stonegate Homeowners Association, and Tanisha and Martin McLennan were also read into the record in support.
Chair moved to approve the Rays’ request “for a specific use permit to allow an accessory dwelling unit totaling 1,499 square feet in size with the following stipulation: no exterior lighting permitted on the south or west sides of the ADU.” A commissioner seconded the motion. The motion carried 4‑1 after a show of hands; commissioners voting in the affirmative were recorded as Dale, Williams, Tolleson and Highs, and one commissioner cast a lone nay.
Commission discussion focused on whether the floor plan read as a one‑bedroom house and on minimizing light impacts to adjacent properties; the lighting stipulation was added to address neighbor concerns. The commission recorded the approval as a specific use permit treating the structure as an ADU rather than a pool house.
Next steps: the approval was recorded in the Aug. 14 meeting minutes; applicants and staff will proceed with any required permitting and building plan submittals under the conditions set by the commission.