Get Full Government Meeting Transcripts, Videos, & Alerts Forever!
Get email alerts on the Courthouse Expansion topic
No spam. Unsubscribe anytime.
Collin County court adopts schematic plans for courthouse expansion
Summary
The Collin County Commissioners Court unanimously adopted schematic designs for Phase 1 of a courthouse expansion, endorsing a courthouse addition, expanded inmate-holding area, a pedestrian bridge and a new parking garage after a public schematic presentation by the county’s building-projects director.
The Collin County Commissioners Court unanimously adopted schematic designs for Phase 1 of the county courthouse expansion on a 5–0 vote, following a public presentation of the design and site plan.
Sandeep Katuria, introduced in the presentation as the county’s director of building projects, told the court that PGL, the project architect, had translated previously approved concepts into a schematic design that defines building layout, functional adjacencies and the overall project character. He said the schematic covers a courthouse addition, an expanded inmate-holding area, a new parking garage and a pedestrian bridge connecting the garage to the courthouse. For security reasons, Katuria said some restricted areas were redacted from the public slides.
The design presented includes a typical courtroom with five rows of seating and 78 total seats (72 fixed plus wheelchair and bariatric accommodations), an employee-only parking area, elected-official parking with 52 spots on the west side, card-reader barrier gates, and an accessible entrance on the northeast side that will connect to an existing inmate area through secured vestibules. Katuria described a screened public-entry queue to accommodate higher public volume expected with added courtrooms.
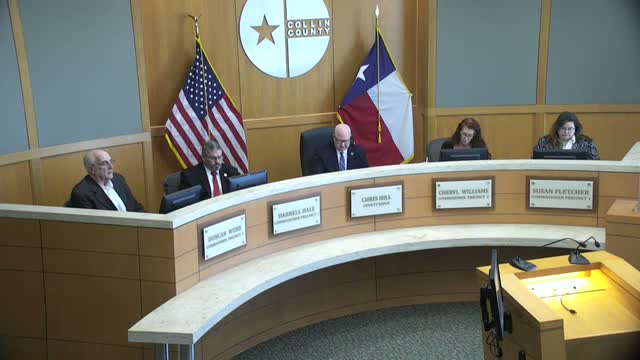
After the presentation, the judge called the item up for further discussion in executive session to review the redacted security areas. Following the closed session, Commissioner Hale moved to adopt the schematic plans "as presented for the courthouse expansion." The court voted 5–0 to adopt the plans.
The court did not provide a construction schedule or a final project budget during the public presentation; Katuria and staff said additional details and redacted security information could be provided in executive session or in subsequent staff reports. The court’s adoption of the schematic advances the project to the next design/development steps but does not, by itself, authorize construction contracts.
The court adjourned after completing its business.