Get Full Government Meeting Transcripts, Videos, & Alerts Forever!
Get email alerts on the Courthouse Expansion topic
No spam. Unsubscribe anytime.
Collin County court adopts schematic plans for courthouse expansion
Summary
The Collin County Commissioner's Court approved schematic designs for a courthouse addition, inmate holding expansion and a parking garage after a public presentation by the county’s Director of Building Projects; the court adopted the plans 5–0 and will review redacted security details in executive session.
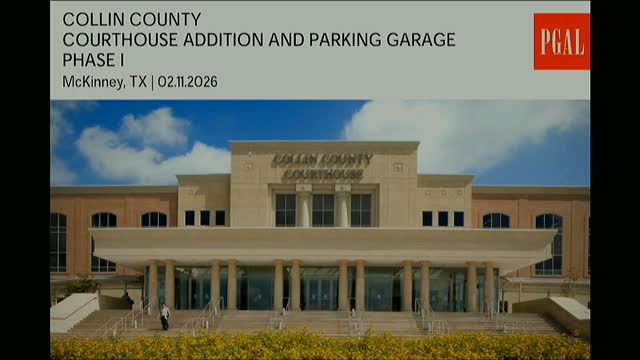
The Collin County Commissioner's Court on May 4 approved schematic designs for Phase 1 of a courthouse expansion, including a courthouse addition, an enlarged inmate-holding area, a multi-level parking garage and a pedestrian bridge.
Sandeep Khaturiya, the county’s Director of Building Projects, presented the schematic-design milestone and said the designs define building layout, functional adjacencies and the overall project character. Khaturiya told the court that certain security-related areas were redacted from the public presentation for safety and would be discussed further in executive session. "Today's update is the schematic design milestone for Phase 1 of the Courthouse Expansion Project," he said during the public briefing.
The presentation included site plans and renderings. Khaturiya described a typical courtroom with 78 seats, including 72 fixed seats and designated wheelchair and bariatric accommodations. He also said elected-official parking would total 52 spaces and described an employee-only garage connected to the courthouse by a pedestrian bridge. A slide shown during the presentation stated there would be "5 13" parking spots for the garage; that figure was presented verbatim and was not clarified in open session.
After the presentation, the court recessed briefly to discuss the redacted security details in executive session. Returning to open session, the court adopted the schematic plans as presented; the adoption passed by voice vote, recorded as 5–0.
The schematic-adoption clears the design milestone and authorizes the project to proceed to subsequent design and documentation steps, subject to the county's review of the redacted security material in closed session. The court did not specify a construction timeline or final budget in the public presentation.