Get Full Government Meeting Transcripts, Videos, & Alerts Forever!
Get email alerts on the Project Alpha topic
No spam. Unsubscribe anytime.
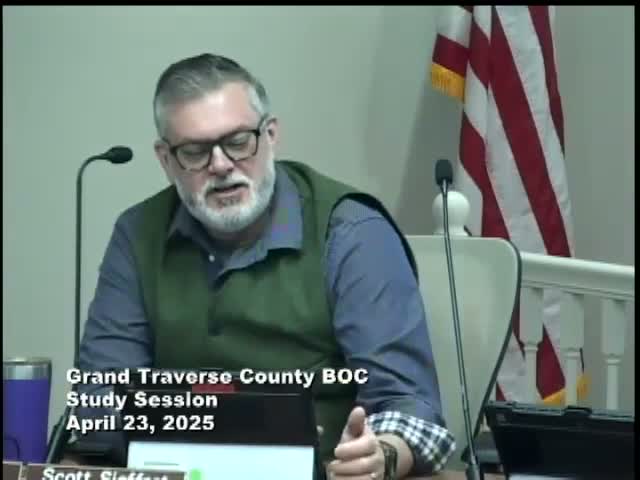
County gets Project Alpha schematic plans and cost ranges; commissioners press for life‑cycle and funding clarity
Summary
Consultants presented schematic designs and initial budget ranges for Project Alpha (an EOC/ECC and a central storage facility). Commissioners questioned building size, roof type, green‑energy options and how the project will be paid for; staff outlined a timeline for design development and bidding.
County contractors presented a schematic design and a high‑level budget estimate for Project Alpha, a multi‑building facilities project that would include a new emergency operations center/ emergency communications center (EOC/ECC) and a central storage facility for equipment and some Commission on Aging vehicle storage.
Cunningham Limp (consultant presenters) described the project process and said the schematic-design milestone yields a first set of budget ranges to be refined in the design-development phase. The central storage facility is presented at about 27,500 square feet; the EOC/ECC schematic was reduced from an earlier ~15,500‑square‑foot concept to roughly 13,300 square feet by cutting a large training room, some offices and a wellness center.
Consultants said their schematic budget includes ranges and contingency to preserve competitive-bid integrity. For the EOC/ECC they cited a building-range estimate on the order of about $13 million to $14.3 million (including contingency in the schematic estimate). The team also listed optional green-energy and resiliency add-ons: geothermal (presenter cited roughly a $350,000–$450,000 add), a rooftop/ground-mounted solar package (presenter referenced ~ $800,000 for the referenced array), and a green roof (roughly $150,000–$350,000 add depending on scope). Consultants said these alternates and exclusions (fixtures, furniture, builder’s risk, tap/impact fees) would be evaluated in the next design phase, at which point subcontractor pricing and life-cycle analyses would be incorporated.
Operational users testified about capacity needs. A 911 representative described the existing six-position constraint, explained seasonal and population-driven call‑volume growth and said the schematic can be configured to accommodate peak seasonal demand but that additional supervisory and technical staff will be required as operations scale. Lana Payne, director of the Commission on Aging, described that the central-storage component would house the Commission on Aging’s outdoor services crew and equipment (an expansion from seven to ten staff reflected in the schematic), and that the interior and covered vehicle storage in the plan aims to meet those needs.
Commissioners pressed consultants on several points: the cost delta between earlier estimates and the current schematic, whether roof pitch choices and green roofs alter both capital and long-term stormwater costs, and how program costs will be apportioned among fund sources (for example, 911 surcharge revenues and Commission on Aging millage). Consultants said some cost differences reflected updated unit pricing and refined program requirements; they recommended a further design-development phase to produce more detailed cost‑benefit and life‑cycle analyses. They offered a tentative schedule: if the board approves the next phase, design development could begin in early May, bidding could start mid‑July, final construction documents in September and a possible construction start early the following year with an approximate 12‑month construction duration.
The board voted to move forward to a closed session later in the meeting to accommodate counsel and agreed to continue Project Alpha and broader facilities‑master‑plan discussions at a future study session and the next regular meeting. No construction contracts or final funding decisions were made at this session.