Get Full Government Meeting Transcripts, Videos, & Alerts Forever!
Get email alerts on the Commercial Development topic
No spam. Unsubscribe anytime.
Commission approves two‑building office/gym site plan with ARB recommendations
Summary
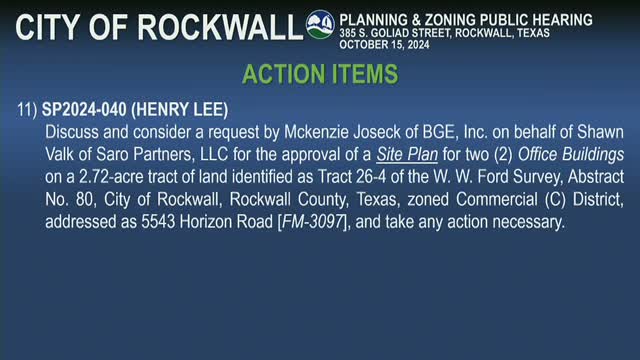
The planning commission approved a site plan for two office buildings (including a gym) on a commercially zoned 2.72‑acre parcel, subject to ARB and staff conditions including symmetry/awnings adjustments and matching materials on the dumpster enclosure.
The Planning & Zoning Commission approved SP2024‑040, a site plan for two commercial buildings—a gym and an office building—on a 2.72‑acre commercially zoned parcel, after the Architectural Review Board (ARB) recommended minor design adjustments.
Mackenzie Jozick, the applicant, said the proposal meets dimensional standards and that the project team will address ARB comments on canopy sizes and some window/transom alignment. Staff noted two requested variances related to articulation and residential adjacency standards; the applicant is seeking relief from a required wrought‑iron fence along a narrow residential adjacency in order to preserve an existing tree line and avoid redundant fencing between future commercial parcels.
Commissioner motion to approve included ARB recommendations and staff conditions that the dumpster enclosure be faced in the same stone materials as the main building and that accessory structures be removed during construction. The motion passed 6–0.
What’s next: The applicant must provide final plats, a shared‑parking agreement (because some parking sits on a flag lot), and satisfy comments in staff’s memo before building permits are issued.