Get Full Government Meeting Transcripts, Videos, & Alerts Forever!
Get email alerts on the Self Storage Development topic
No spam. Unsubscribe anytime.
Planning commission approves 68-unit self-storage at 215 San Mateo Road with landscaping, design review conditions
Summary
The planning commission approved a coastal development permit for a 68-unit prefabricated self-storage facility at 215 San Mateo Road, requiring an Architectural Advisory Committee review of landscaping and building “integrated feel” to screen the site from Highway 92; the vote was 5-0.
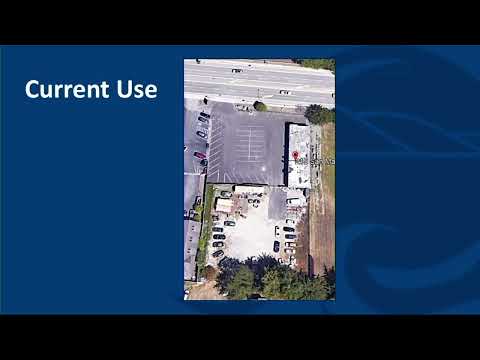
The city’s planning commission voted 5-0 on March 24 to approve a coastal development permit for a 68-unit self-storage facility behind Curly and Red’s auto body shop at 215 San Mateo Road, imposing conditions that require the project’s landscaping and exterior design be reviewed and approved by the Architectural Advisory Committee (AAC).
Director and planner Leslie Leko presented the proposal, which she said calls for 68 prefabricated storage units (roughly 8 by 20 feet and 8 feet tall), 20 parking spaces (15 exterior, 5 interior), new asphalt, fencing and retaining walls, and a bio-retention pond sized to handle the additional impervious surface. Leko said the lot area is about 41,000 square feet, existing impervious surface is about 21,000 square feet and proposed impervious about 39,000 square feet. She recommended adoption of a resolution approving the coastal development permit (CDP PDP24039) and asserted the project qualifies for a CEQA categorical exemption for infill development (California Code of Regulations §15332).
Commissioners and staff spent most of the discussion on visual impacts, drainage and public safety. Vice Chair Hernandez, who moved approval, said the site sits in a designated gateway and town-boulevard scenic corridor and that strong screening was needed: “My intention is ... to the extent that it’s practical, I would like to see a landscape plan that screens the parking lot and the storage areas,” he said on the record. The motion required that a landscaping plan and integrated color/ design be submitted to the AAC for majority approval; if AAC does not grant majority approval, the matter returns to the planning commission.
Residents who spoke during the public-comment period raised questions about the adequacy of the studies and the project’s appearance. Mary Jane Brusher, a Cypress Cove resident, asked whether the noise study would be updated to reflect the revised plans, saying the packet appeared to include an earlier study. Beth Squires, a Half Moon Bay resident, asked whether existing trees along the property border would be preserved and expressed concern that wrecked cars currently stored out of view could be pushed forward and create an eyesore.
The applicant’s representatives said security and light impacts had been addressed in their submittal. Jason Million, who identified himself as the applicant’s representative, said the facility’s security lighting would be solar, dark-sky compliant, photo-sensor controlled and motion-activated so areas are not lit continuously; he said security cameras will monitor the site. An architect and another representative estimated the back retaining walls total roughly 400 linear feet and that about 600 feet of fencing would enclose the facility.
On technical issues, staff said the parcel does not appear in the available 100- or 500-year floodplain layers, and that the bio-retention pond was proposed to treat runoff from the added impervious surface rather than to replace existing carwash sewer systems. The fire department reviewed and approved the plans for turnaround and emergency access, and staff said engineering review and geotechnical work will be required during building-permit review to ensure retaining-wall design meets city standards.
Several commissioners pressed for a stronger emphasis on screening and an AAC review. Vice Chair Hernandez said he preferred the committee evaluate both landscaping and “the integrated feel of the building” so the project would better fit the gateway and scenic corridor. Others noted the site is zoned for industrial use and that the proposed use is permissible, but they supported conditions to reduce visual impact and to clarify signage and striping for safe ingress and egress.
The motion as approved requires the applicant to return materials to the AAC for review of the landscaping plan and building signage/appearance; AAC approval by majority would satisfy the condition, and failure to gain majority approval would send the project back to the commission. The vote to approve the CDP and associated conditions was recorded as 5-0.
Next steps: staff will coordinate AAC review of the landscaping and design materials and will continue engineering reviews during building-permit submittal. The planning commission closed the item and moved on to the director’s report, where staff announced a consultant for the coastal implementation-plan update and two new planners joining the department.