Get Full Government Meeting Transcripts, Videos, & Alerts Forever!
Get email alerts on the Historic Preservation topic
No spam. Unsubscribe anytime.
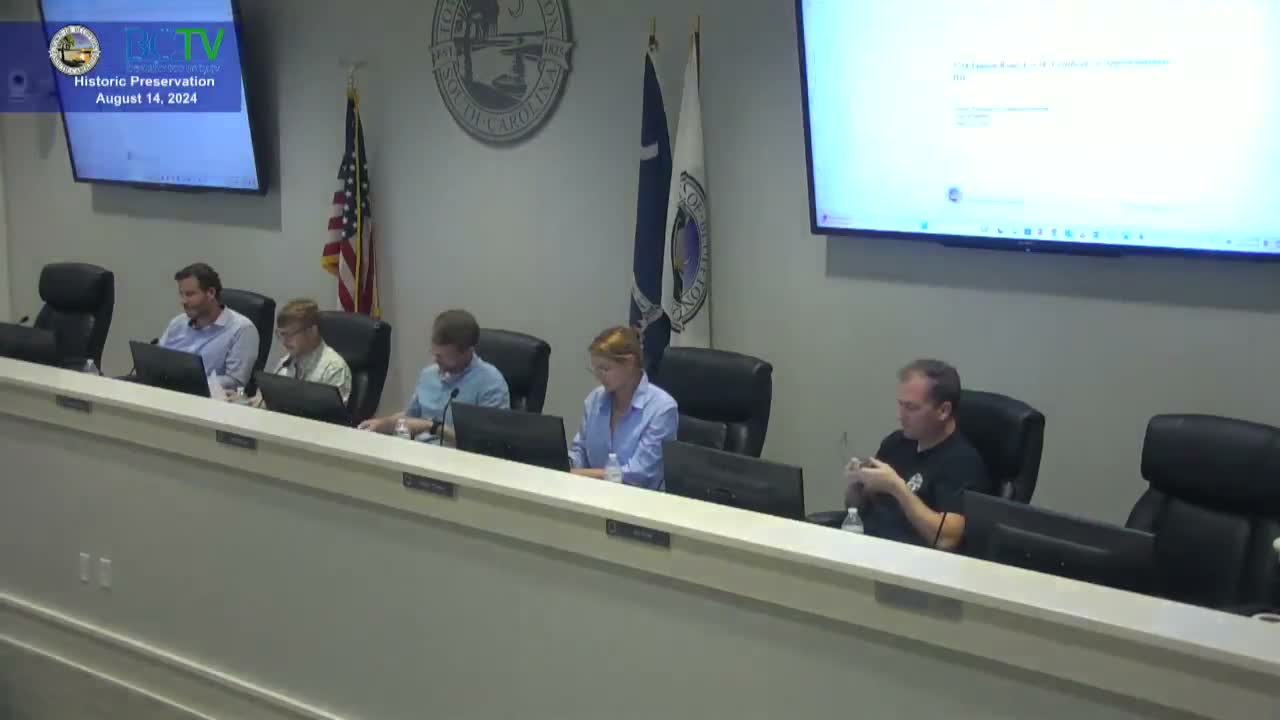
Historic Preservation Commission tables Bluffton house application over tree, window and detail concerns
Summary
Beaufort County’s Historic Preservation Commission on Aug. 14 tabled a Certificate of Appropriateness for a new house and carriage house at 5783 Yaupon Road after staff and commissioners flagged missing canopy calculations, unclear window and shutter details, porch height and material issues, and concerns about protecting large trees; the applicant requested the tabling to address the items.
Beaufort County’s Historic Preservation Commission on Aug. 14 voted to table a Certificate of Appropriateness (COA) request from Southern Coastal Homes for a new one‑story, roughly 1,818‑square‑foot single‑family house and a 1,165‑square‑foot carriage house at 5783 Yaupon Road in the El Tom Bluffton Historic District.
Planning staff summarized the application and said the project meets several setback and massing standards but remains incomplete in several respects. Staff noted a pending tree‑removal permit, missing canopy coverage calculations, a porch material change that appears to occur at an interior corner (staff said material changes must occur at an exterior corner), and required revisions to soffit materials. “Staff…recommends approval with conditions,” the planning staff member said, listing documentation and detail items the commission should require before final approval.
Commissioners probed technical details. They asked for a complete window and door schedule because many windows are obscured in the drawings, raised concerns about the proportion and operation of windows (noting a lone double‑hung/triple‑hung grouping in a house otherwise shown with casements), and urged either revised shutter details that fit the openings or their removal. Staff reminded the commission that porches must meet the unified development ordinance minimum height of 30 inches above average adjacent sidewalk grade, which can affect whether a railing is required, and requested a railing detail if the porch is raised.
The lot contains several substantial trees: staff pointed out a 10‑inch magnolia and a 20–25‑inch water oak and said shifting the house could save some trees but would likely require removing others. Commissioners pressed how the applicant would protect root systems and whether an arborist report or tree‑protection fencing would be provided. Staff also noted the carriage house setbacks are governed by the unified development ordinance (5 feet).
Bailey Quick, identifying herself as a representative of Southern Coastal Homes, said the client preferred the current house placement but indicated they were open to further discussion. “We’d probably like to table it more than get denied,” Quick said when asked whether the applicant wanted to request a continuance, indicating willingness to revise drawings and supply additional documentation.
Given the number of open items and the missing technical details, the commission discussed three options: approve with conditions, send the application to the three‑member Historic Preservation Review Committee (HPRC) for a focused review, or table the application so the applicant could address staff’s listed conditions and the commission’s questions. The commission moved to table the application; the motion was seconded and passed by voice vote, formally tabling the COA and asking the applicant to return with the requested details.
Next steps: the applicant will supply missing canopy coverage calculations, a window/door schedule, shutter and railing details as applicable, clarification of porch materials and heights, and documentation about tree protection (arborist input or protective fencing) for staff and commission review. Staff noted that, where appropriate, items could be handled by the HPRC subcommittee with staff approval if the commission prefers that path.
The commission then received a routine monthly historic‑district update from staff and adjourned.