Get Full Government Meeting Transcripts, Videos, & Alerts Forever!
Get email alerts on the Residential Roofing topic
No spam. Unsubscribe anytime.
Claremont commission approves standing‑seam metal roof for corner home
Summary
The Claremont Architectural and Preservation Commission unanimously approved an application to replace shingles with a matte‑black standing‑seam metal roof at 2178 North San Marcos Place, finding the project compatible with the neighborhood and exempt from CEQA.
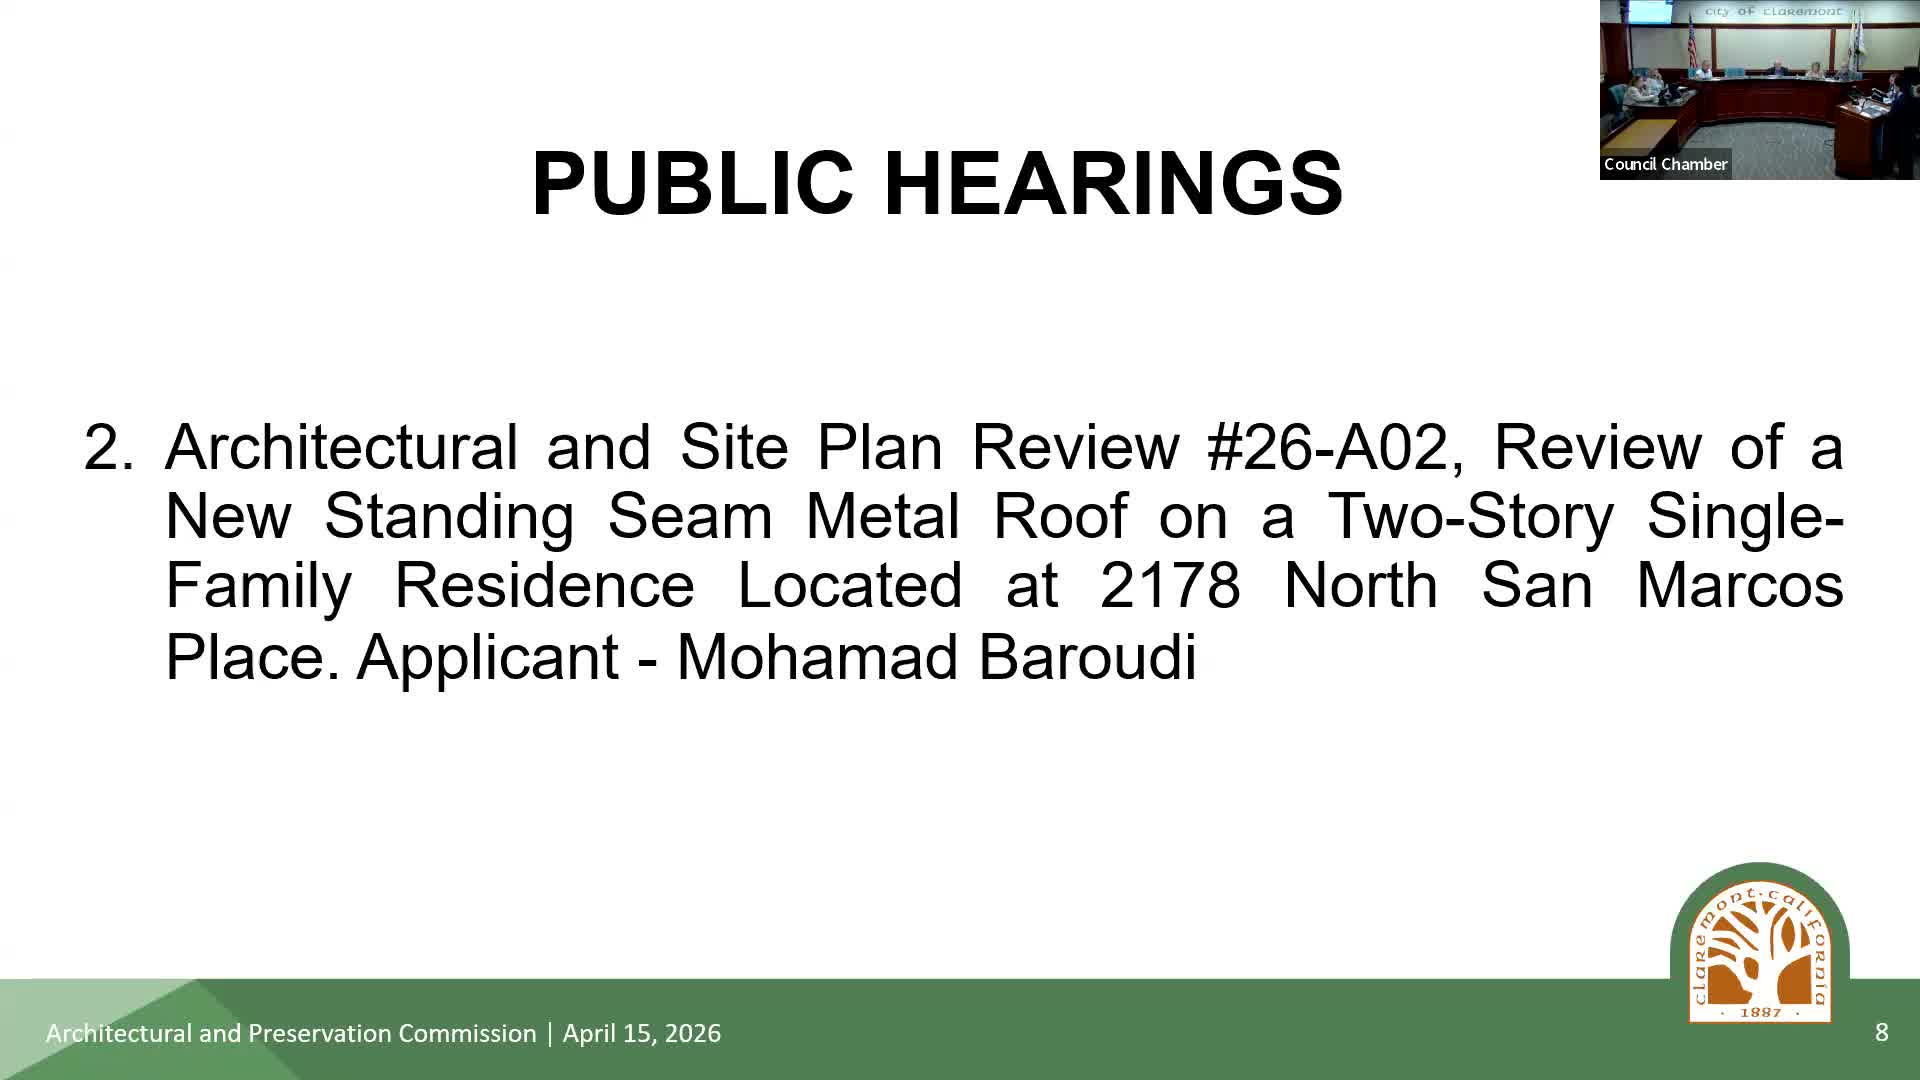
The Claremont Architectural and Preservation Commission on a unanimous vote approved architectural and site plan review file 26‑A02 to replace the shingles at 2178 North San Marcos Place with a matte‑black standing‑seam metal roof.
Daniel Kim, assistant planner in the city planning division, summarized staff’s recommendation, saying the project would install a new standing‑seam metal roof on the two‑story Mansard‑style residence and that staff considered it “exempt from CEQA.” Kim noted the roof’s steep pitch would make it highly visible at the corner and recommended a condition that “the dormers… continue to have a smooth contoured roofing material to avoid metal seams on small curved surfaces.”
The commission’s discussion focused on compatibility, visibility and color. Commissioner Perry said he “has no objection to the type of roof that’s being proposed” while noting the color and corner location make it particularly visible. Resident and commissioner comments ranged from practical support to aesthetic caution: Marsha Tucker told the commission, “They hold up longer than shingles… I think it’s gonna look nice for a lot longer than shingles,” while Commissioner Spivak suggested considering a softer gray shade to reduce the contrast.
Daniel Kim told the panel the application included an estimate for roughly 1,600 square feet of standing‑seam metal at about $46,000, including labor. Commissioners discussed precedent—staff noted several recent local approvals on modern farmhouse and midcentury homes—and concluded the material and design met the city’s review criteria for the site.
Commissioner Spivak moved to adopt the draft resolution approving the project; the motion was seconded and carried in roll call. The commission’s action includes a standard 10‑calendar‑day appeal period; staff said materials and written comments have been placed in the city document archive.
The meeting record notes the applicant may appeal the decision within 10 calendar days; the commission also recorded a staff condition that dormer roofing retain a smooth‑contour material.