Get Full Government Meeting Transcripts, Videos, & Alerts Forever!
Get email alerts on the Rooftop Screening 622 W Poplar topic
No spam. Unsubscribe anytime.
Design Review Commission approves rooftop vent screening and selects dark‑brown finish for 622 W. Poplar
Summary
The Collierville Design Review Commission granted a waiver to allow a four‑sided metal rooftop vent screen for a restaurant at 622 W. Poplar Ave., specifying a dark‑brown finish to better integrate with existing trim; the BMA will review the waiver in March and building permits are required.
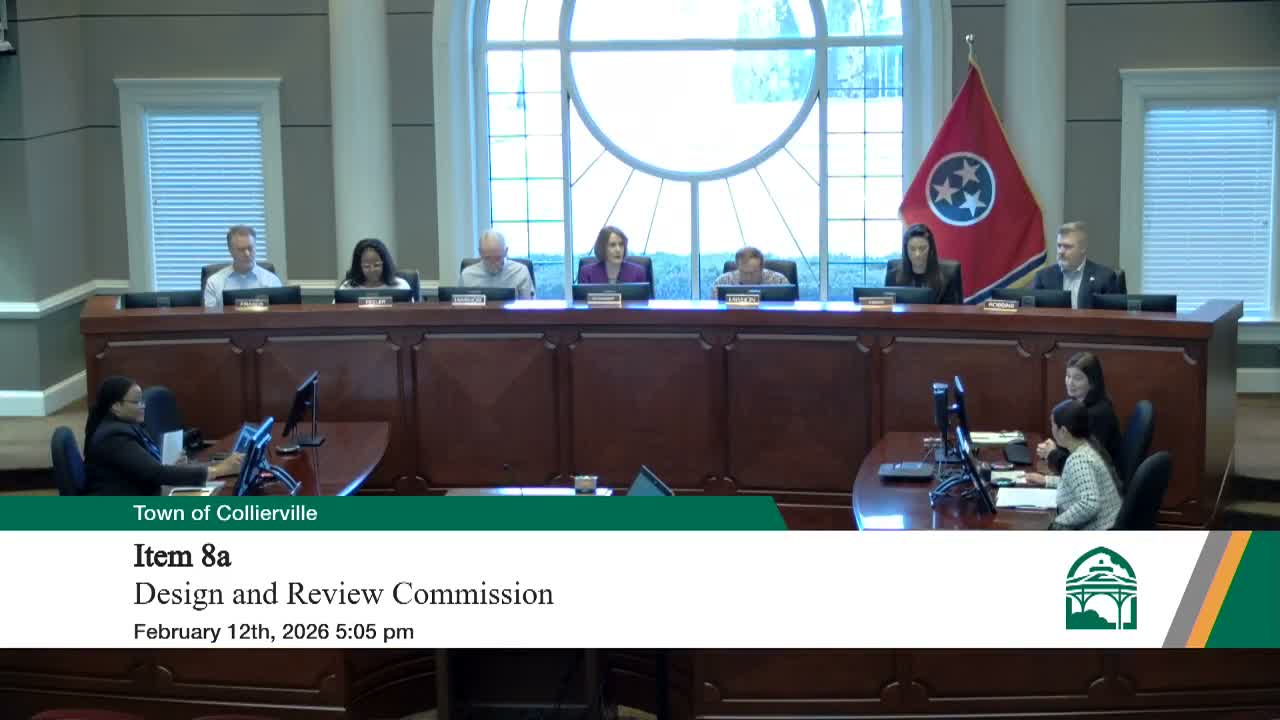
The Collierville Design Review Commission on Feb. 12 approved a waiver allowing a four‑sided metal rooftop mechanical screen at 622 West Poplar Avenue and specified a dark‑brown color (option 2) to match the building trim.
Staff told commissioners the applicant sought the waiver because the east side of the City Center Shopping Center building lacks a parapet wall, which makes rooftop units visible from public views. “Design Group LLC representing the business owner and property owner is requesting a waiver to allow a rooftop vent screening for a restaurant located within the City Center Shopping Center located, North Of Poplar Avenue just West of Walmart Drive,” the staff presenter said during the case presentation.
The applicant’s contractor described the proposed screen as a four‑foot‑tall metal enclosure attached to the parapet and painted to match the roof. “The turbine height is less than than than 3 feet, and we offer and cover it for for 4 feet,” the contractor said, and added the team would “paint it any color you want to.” Staff said the mechanical equipment measures about 32 inches and that a 48‑inch screen would be sufficient per the applicant’s submittal.
A property representative, Robert Sloan (TA Cox Wingo Trust / City Center Shopping Center), urged matching the new metal to the recently painted green finish at the center so the addition would blend with surrounding architectural features. “Our recommendation was to paint the new metal the same color,” Sloan said.
Staff noted alternatives — extending the existing parapet or a linear 39‑foot screening along the east roof line — but said the updated 4‑ft screening is an acceptable alternative means of compliance with the town’s design guidelines. The commission discussed color options and agreed that the darker trim/parapet brown (staff option 2) integrated best with the elevation. A member moved to grant the waiver with the color choice specified; the motion passed by roll call.
The decision is subject to the normal next steps: the waiver will be noted for BMA review in March, and the applicant must secure any required building and mechanical permits from the Building and Codes Division before construction.
Votes at a glance: the motion to grant the waiver (including choice of dark‑brown color) passed by roll call: Mister Lawhon — Yes; Mister Frazier — Yes; Miss Peeler — Yes; Mister Larimore — Yes; Mister Robbins — Yes; Miss Jordan — Yes; Miss Donhart — Yes.
The BMA review and permit submissions are the next procedural steps; staff will administratively process permit applications on receipt.