Get Full Government Meeting Transcripts, Videos, & Alerts Forever!
Get email alerts on the 215 S Center topic
No spam. Unsubscribe anytime.
Historic District Commission approves preliminary site plan for 215 South Center but withholds architectural sign‑off
Summary
The Collierville Historic District Commission voted to forward a preliminary site plan for a three‑story mixed‑use project at 215 South Center Street while withholding final approval of the building’s architectural elevations and requiring a follow‑up work session and final review.
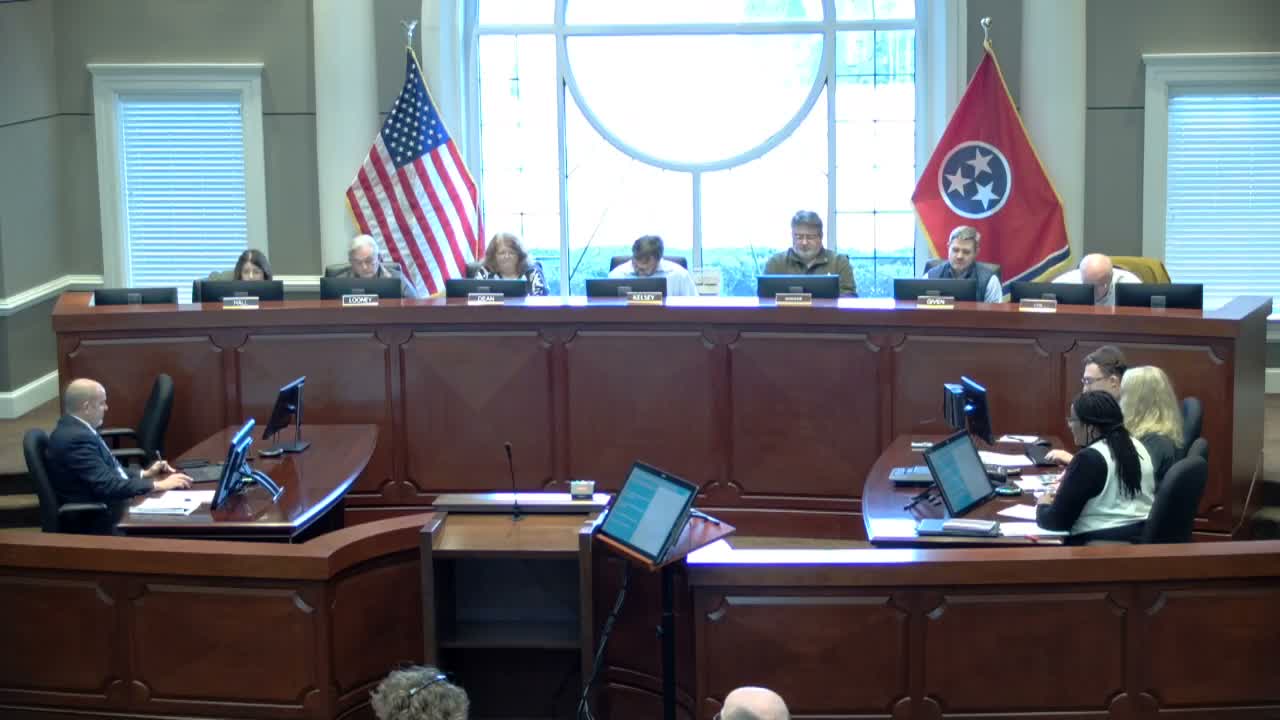
The Collierville Historic District Commission on Jan. 22 approved a preliminary site plan and certificate of appropriateness for a proposed three‑story mixed‑use building at 215 South Center Street but withheld approval of the building’s architectural elevations, directing the applicant to return with refined façade details after a work session.
The commission’s decision affects a site that includes the Joseph A. Campbell House, an individually listed property on the National Register of Historic Places. Staff described the proposal as a three‑story structure with 12 dwelling units above retail and office space and a building footprint the staff corrected in the meeting to 6,747 square feet. Staff recommended approval of the site layout with conditions while noting concerns about the dumpster enclosure, brick color and certain details that the commission wanted clarified.
“We want to see the facade and we want to see these things revisited,” a staff representative told the commission, outlining a two‑step process that sends the preliminary site plan to the Planning Commission and the Mayor and Board of Aldermen while saving final architectural review for the final site‑plan submittal.
During a lengthy discussion commissioners focused on massing and materials. Several said the proposed primary brick color read as an overly light, monochromatic field on a large corner building and urged tonal variation or a darker base to better match the scale and rhythm of the town square. One commissioner told the applicant, “I don’t like the brick color at all,” expressing concern that the long façade needed more visual articulation. The design team’s architect, Fiona Matthew, said the brick chosen had a red background with a painted look and that the team was open to adding depth and articulating bays to provide greater richness.
Applicant John McCarty said site constraints — including grade and the required parking layout — limited options for relocating the dumpster and that the team had maximized on‑site spaces. “We’ve got all the on‑site parking that we could squeeze on there,” he said, adding the applicant planned durable materials for gates and screening and would work with staff on details.
After discussion the commission adopted a motion to strike several façade‑related conditions from the preliminary approval language and to forward the site plan to the Board of Mayor and Aldermen while explicitly withholding approval of architectural elevations. The motion, which included the requirement of a work session and review of final architectural drawings at the final site‑plan stage, passed on a roll‑call vote.
Next steps for the project include a Planning Commission review (the applicant was told to expect the Planning Commission on the 5th) and a Mayor and Board meeting later in the month. The applicant must then submit a final site plan and architectural drawings for HDC review before building permits can be issued.