Get Full Government Meeting Transcripts, Videos, & Alerts Forever!
Get email alerts on the Land Use Development topic
No spam. Unsubscribe anytime.
North Port planning board recommends denying Toledo Blade Center multifamily special exception
Summary
The Planning and Zoning Advisory Board recommended denial of petition SPX23053, a special exception to allow 155 multifamily units on a 10.34-acre portion of a 15.97-acre parcel at South Toledo Blade Boulevard and Woodhaven Drive, citing inconsistency with the comprehensive plan and unmet ULDC findings.
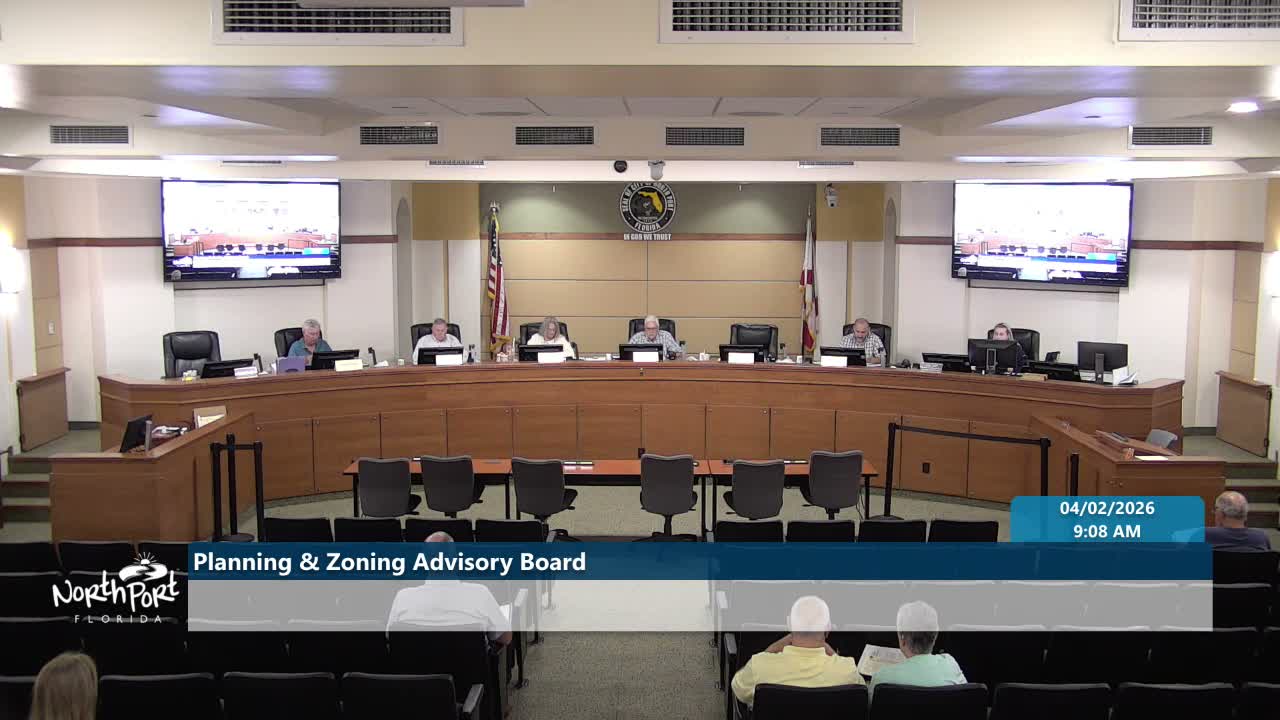
At its meeting in the City Chambers, the North Port Planning and Zoning Advisory Board voted to recommend denial of petition SPX23053, a request to allow multifamily residential use within an existing commercial general zoning district at the southeast corner of South Toledo Blade Boulevard and Woodhaven Drive.
The application, presented by Joe Medrid of Genesis Planning on behalf of owner Tabor LLC, proposed up to 155 dwelling units on about 10.34 acres of a 15.97-acre parcel, leaving roughly 5.63 acres of frontage along Toledo Blade Boulevard for future commercial development. Medrid said the master concept shows five three‑story apartment buildings, a 5,000‑square‑foot amenity building, gated access with queuing throat distances and a 2.1‑acre stormwater pond. "The proposed development plan approximately generates 57% fewer trips than the full commercial development," Medrid said, citing the project's traffic analysis.
City planning staff, represented by Deputy Development Services Director Laurie Barnes, recommended the board oppose the special exception. Barnes said staff reviewed the petition under the rules in effect at the time of submittal and found the application inconsistent with multiple comprehensive‑plan policies and that three of the 16 required findings under the 2010 Unified Land Development Code (ULDC) were not met. "Staff finds that allowing this multifamily use on this commercial parcel would reduce land available for commercial development and would not maximize economic benefit to the city," Barnes told the board.
Barnes also explained the city has prioritized increasing nonresidential land area and noted the comprehensive plan and implementing policies that guided staff's analysis. Staff pointed to the absence on the submitted concept of the required Woodhaven Drive turn‑lane markings (an oversight the applicant said it corrected) and questioned whether the applicant's future commercial outparcels would be built in a way that meets the 50% nonresidential guideline in the prior plan framework.
Residents opposing the petition spoke during the hearing. John Chateau of Turnberry Circle said he would submit a petition signed by 56 residents and raised concerns about fire‑department capacity, water runoff, and the lack of an adequate transition between multistory buildings and adjacent single‑story homes. Earlier, during a separate public‑comment portion, resident Kelly Baratta expressed concerns about another proposed facility she said would cause flooding, groundwater contamination and nuisance odors in her neighborhood.
In rebuttal, the applicant reiterated proffered stipulations to limit total residential gross area and building heights and emphasized neighborhood outreach with adjacent HOA representatives. Medrid said the project preserves commercial frontage while creating a "compatible transition in land‑use intensity" to the nearby neighborhoods.
After closing arguments, a board member moved to recommend denial of resolution number "20 26 r - 20" for petition SPX23053 on the grounds that one or more of the required ULDC findings had not been met; the motion was seconded and carried. The board's recommendation will be forwarded to the City Commission, where the petition will be considered as part of the quasi‑judicial review process.
The meeting record shows the applicant proffered two specific stipulations for the board's consideration: a cap on total residential gross area (proffered as not to exceed about 185,000 square feet in the applicant's materials) and a maximum of three stories for residential buildings. Other technical details noted in the hearing included a proposed turn lane on Woodhaven Drive and a southern stormwater pond intended to manage runoff.
The Planning and Zoning Advisory Board meeting adjourned at 10:28 a.m.