Get Full Government Meeting Transcripts, Videos, & Alerts Forever!
Get email alerts on the Land Use topic
No spam. Unsubscribe anytime.
Planning commission approves Thompson Machinery 9‑lot industrial subdivision with road dedications and waivers to be reviewed by BMA
Summary
The Collierville Planning Commission unanimously approved a preliminary 9‑lot industrial subdivision for Thompson Machinery (case 252213), accepting right‑of‑way dedications in lieu of some frontage improvements and leaving final decisions on specific waivers to the Board of Mayor and Aldermen on Jan. 26.
The Collierville Planning Commission on its first meeting of the year unanimously approved a preliminary subdivision plat for the Thompson Machinery Subdivision, a proposed 9‑lot industrial development on a 136.22‑acre property north of State Route 385 and southwest of Highway 72.
Maria, a town staff member presenting the item, said staff recommended approval because the plan complies with the zoning ordinance, the amended major road plan and subdivision regulations but noted the developer is requesting waivers for certain road‑improvement requirements. "Staff recommends approval of the preliminary plan as it's consistent with the zoning ordinance, the amended major road plan, and the subdivision regulations with the exceptions of the waivers they're requesting," Maria said.
The developer will dedicate right‑of‑way along Winchester and additional frontage on Sycamore in lieu of constructing some improvements now; staff and the applicant said the town will pursue Metropolitan Planning Organization funding (MPO) for future widening of Winchester. The application also proposes phased development: Phase 1 for the Thompson dealership and Phase 2 that anticipates a high‑cube transload/short‑term warehouse land use of more than 1,000,000 square feet. The applicant's traffic estimate projects roughly 14,000 daily trips for that larger build‑out, with about 81 AM peak‑hour trips and 101 PM peak‑hour trips.
John McCarty of McCarty Grama Engineering, the design professional for the project, said the applicant will build three lanes of the new Winchester alignment and dedicate the five‑lane right‑of‑way to accommodate future widening. "We think it's a great project," McCarty said, noting the town would pursue MPO and TDOT funding (an approximately 80/20 federal‑state match) for the longer‑term five‑lane cross‑section.
The staff presentation noted environmental and infrastructure considerations: Nankana Creek runs through the property, letters of concurrence were obtained from TDEC (Tennessee Department of Environment and Conservation) and the U.S. Army Corps of Engineers, and approximately 34.6% of the site's existing tree canopy will be preserved during initial infrastructure construction. The zoning ordinance requires a minimum of 17 trees per acre for industrial parcels; landscape plans will be required with each subsequent site plan.
Commissioners asked how long‑term frontage and connector improvements would be funded. Staff described a mix of approaches: the developer will build lanes on property it owns and dedicate right‑of‑way for future widening; adjacent property owners who develop later would build additional lanes adjacent to their parcels; and MPO/TDOT funding would be sought to pay for ultimate widening beyond the developer's dedications.
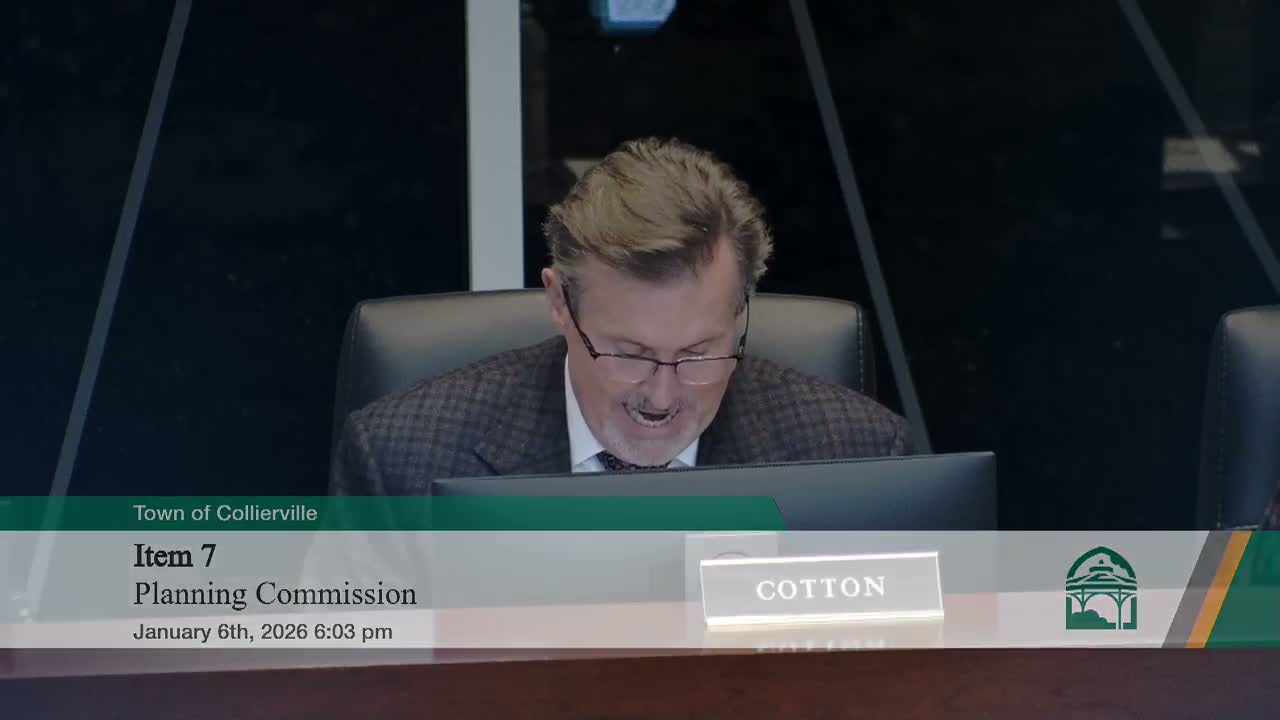
After questions and brief discussion, Commissioner (staff‑recorded) Maria moved to approve the preliminary subdivision plat "subject to the conditions in Exhibit 2." The motion was seconded and carried by roll call: Commissioners DeBose, Green, Bates, Sledd, Rosansky, Fletcher, Givens and Cotton voted yes.
The planning commission's action advances the matter to the Board of Mayor and Aldermen, which will consider the developer's requested waivers related to road improvements at its Jan. 26 meeting. If the preliminary plan remains approved through subsequent steps, the developer will submit a development agreement, final subdivision plat, and final site plans and obtain required permits prior to building.
Clarifying details: the staff presentation lists the site at 136.22 acres; the developer described Phase 2 as more than 1,000,000 square feet and estimated about 14,000 daily trips at full build‑out; preserved tree canopy during initial infrastructure was given as approximately 34.6%; the right‑of‑way dedication along Sycamore was described in the presentation as about 0.33 acres. Where transcripts do not supply last names or titles for staff, the article uses the name as spoken in the meeting and functional labels (for example, "Maria, a town staff member").
The commission concluded the formal agenda after the vote and recessed to administrative updates and announcements.