Get Full Government Meeting Transcripts, Videos, & Alerts Forever!
Get email alerts on the Land Use Zoning topic
No spam. Unsubscribe anytime.
Collierville BZA denies variance request for Bray Station Road home
Summary
The Collierville Board of Zoning Appeals denied a variance that would have allowed a proposed 9,000-square-foot home at 560 Bray Station Road to encroach 15 feet into both side-yard setbacks; neighbors argued the application reflected a design preference, and staff had no Shelby County Health Department septic approval on file.
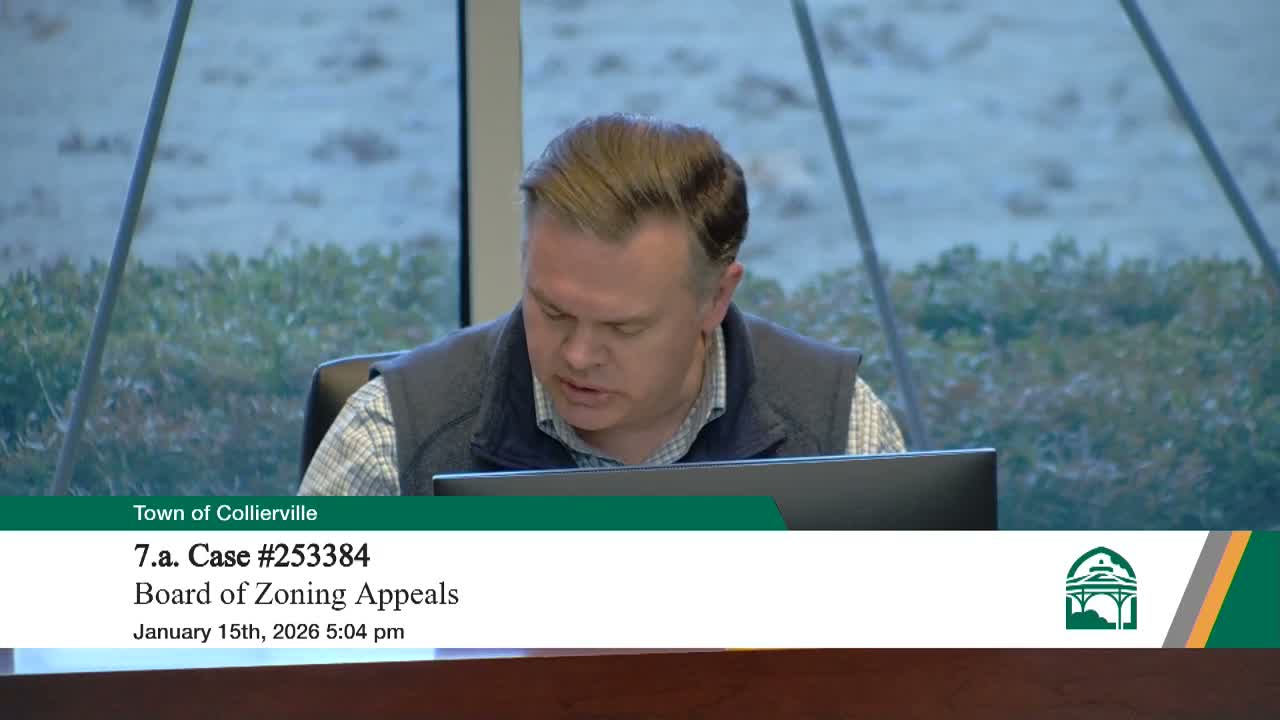
The Collierville Board of Zoning Appeals on May 6 denied a variance requested by property owner Brandon Smith that would have allowed a proposed 9,000-square-foot home at 560 Bray Station Road to encroach 15 feet into the required side-yard setbacks on an FAR-zoned lot.
Staff told the board the subject lot is about 292 feet wide while FAR zoning calls for a minimum frontage of 350 feet, and that the proposed house would reduce the total side-yard setback from 150 feet to 122 feet. Staff recommended approval conditioned on limits to reduce adverse impacts, but staff also noted it had not received formal documentation from the Shelby County Health Department showing the required septic approvals.
Neighbors and several board members said the application failed to demonstrate a land-based hardship required for a variance and that the record showed the design — not the lot — created the need. Ray Deschanel, an immediate neighbor, urged the board to deny the request, saying, “This is not a variance request due to the hardship of the land, but rather for the preference of design.” Susie Scott, who provided frontage measurements for the neighborhood, said the average lot frontage in the area is about 291.3 feet and asked the board to preserve the privacy and rural character that FAR zoning was meant to protect.
The applicant’s design representative, Jeff of Custom Residential Design, said his team assumed a 50-foot side-yard standard during design and that topography, the location of two septic fields (a primary and required backup) and a line of mature trees constrained alternatives. Property owner Brandon Smith told the board his family had followed permit steps and said the house was designed to protect neighbors’ privacy. "We intentionally designed the home in such a way that they would maintain privacy," Smith said.
During deliberations, board members discussed alternatives the staff report listed — reducing house size, relocating a garage, rotating the house — and repeatedly pressed that septic-field design and Shelby County Health Department approvals were not in the file. A motion to approve the variance, moved by Heath Hudspeth and seconded, failed after recorded "No" votes from multiple members. The chair directed the applicant and staff to confer and return with next steps.
The board took no action to approve the variance at the meeting. Staff advised the applicant that a building permit will not issue until the Shelby County Health Department confirms the septic design and that the applicant may pursue alternatives the ordinance allows, such as redesigning the structure or seeking rezoning. The meeting moved on to routine announcements and was adjourned.