Get Full Government Meeting Transcripts, Videos, & Alerts Forever!
Get email alerts on the Land Use topic
No spam. Unsubscribe anytime.
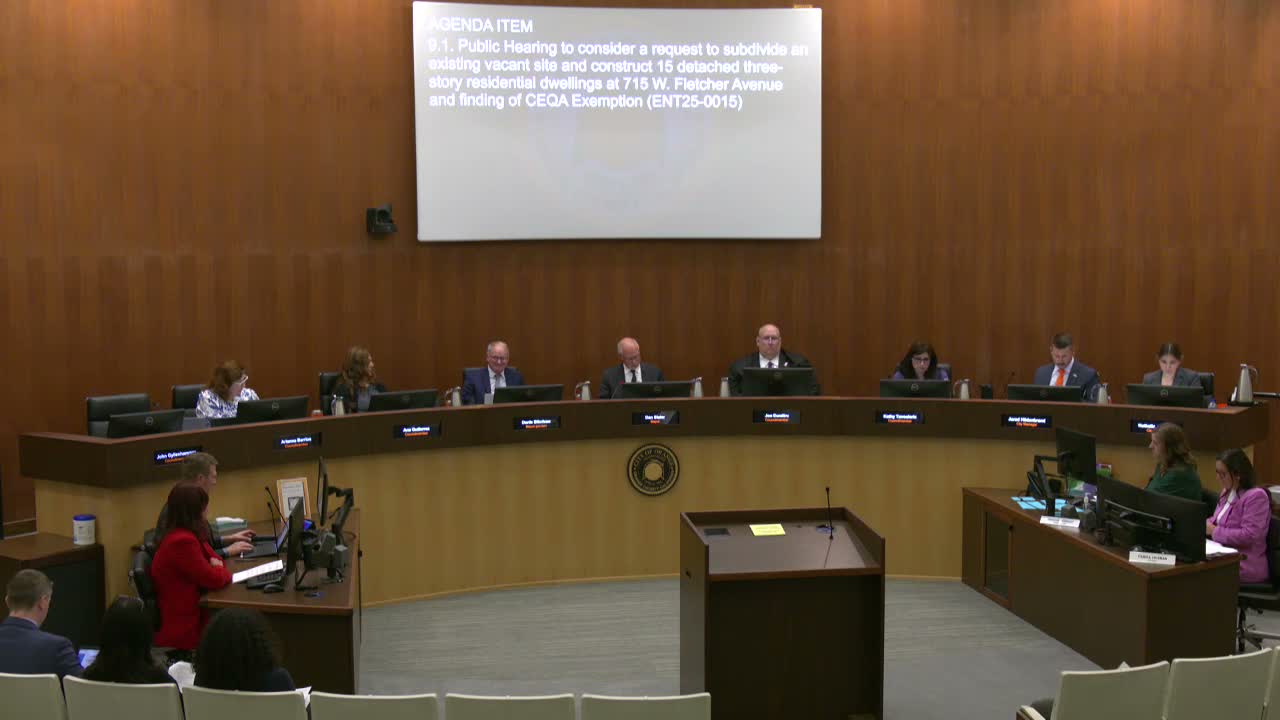
Council unanimously approves 'Fletcher 15' 15‑unit small‑lot subdivision with one affordable unit
Summary
Council approved the Fletcher 15 project at 715 West Fletcher Avenue — a 15‑unit, three‑story small‑lot subdivision including one affordable home and a density bonus; staff found the project CEQA‑exempt as an infill development and applicants testified soil testing came back clean.
The Orange City Council on April 28 unanimously approved Fletcher 15, a proposed small‑lot subdivision at 715 West Fletcher Avenue that will subdivide a 0.72‑acre parcel into 15 detached, three‑story homes.
Planning staff said the site is in an R3 zone with a low‑medium density general plan designation and that the applicant qualified for a state density bonus by setting aside one affordable unit (50% area median income), which enabled a 30% density increase to reach 15 units. Alyssa Jurkovic, planning technician, told council staff recommended adopting a categorical CEQA exemption for the infill project.
The applicant, Matt Hamilton, described the project’s green features — solar panels, high‑efficiency fixtures, drought‑tolerant landscaping — and told council a Phase I and Phase II environmental report with soil sampling found the site suitable for residential use. Neighbors raised parking concerns; staff and the applicant said each home includes a two‑car garage plus nine guest spaces on site, and staff noted conditions such as CC&Rs and an HOA will address common‑area maintenance and deed restrictions for parking.
Council asked about drive‑aisle widths, throat lengths and safety; traffic engineering staff said the configuration is a common cluster development and that geometry could provide traffic calming. Members also discussed deed restrictions to ensure garages are used for parking rather than storage. After public comment, council voted to approve the project 7–0.