Get Full Government Meeting Transcripts, Videos, & Alerts Forever!
Get email alerts on the Housing topic
No spam. Unsubscribe anytime.
Fullerton unveils nine preapproved ADU plans to speed permitting and cut design costs
Summary
City staff presented a package of nine preapproved, fully engineered accessory dwelling unit plans (three sizes in three architectural styles) intended to streamline permits, reduce design costs and support the housing element; the plans are roughly 70% complete and will be posted online.
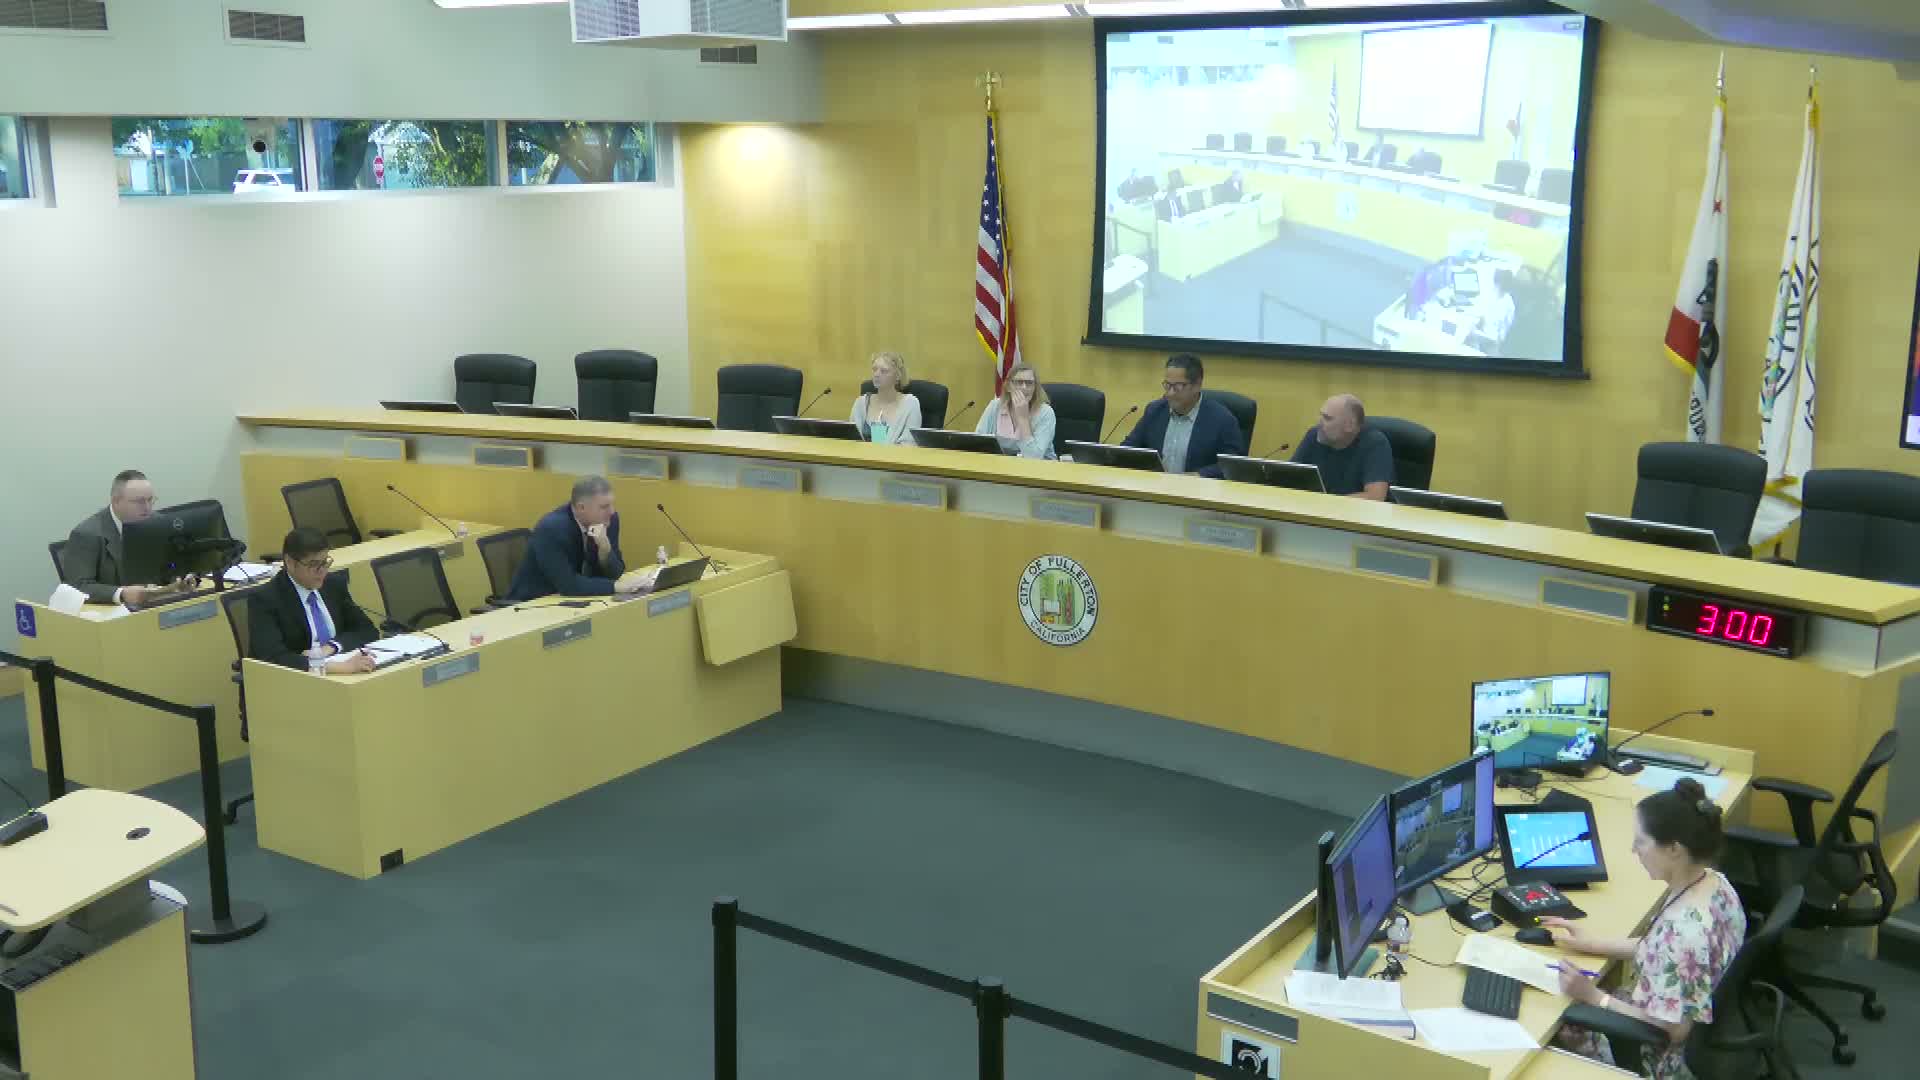
Fullerton staff on Wednesday presented a set of nine preapproved accessory dwelling unit (ADU) plans the city will post online to speed permitting and reduce design costs for homeowners.
Mister Lopez of the Community and Economic Development Department said the city worked with RRM Design Group to prepare three floor-plan types and three exterior architectural styles — ranch, mission/Spanish and craftsman — for detached ADUs. The floor plans include a 440-square-foot one-bedroom unit, an 842-square-foot two-bedroom unit and a 1,000-square-foot three-bedroom unit; the preapproved package therefore provides nine combinations of plan and style.
Lopez said the plans will be fully engineered with mechanical, electrical and plumbing details so homeowners can submit the preapproved design along with a site plan and proceed to plan check. "All our permitting is online; the total first review is 14 business days," Lopez said, describing the intended time savings in plan review. He added staff expects to finish the plans in the coming months and begin public outreach once the documents are finalized.
Staff emphasized the preapproved plans are an optional resource: homeowners may use the city plans for free or hire their own architect. The plans do not eliminate the need for a site-specific review — homeowners must still submit a site plan that shows distances to property lines and utility connections, and public works must review sewer and water impacts. Lopez also said the city's preapproved plans are primarily designed for flat lots and will not cover complex slope or site-specific garage-conversion projects.
Commissioners asked practical questions about cost savings, contractor arrangements, appliance hookups and whether prefab units could be included. Lopez said preapproved plans will include hook-ups for washer/dryer, water heater and cooking facilities (the plans do not supply appliances), and the municipal code has already been updated to allow certain prefab structures by right. He also noted the plans will include a copyright statement; other cities’ preapproved plans would not automatically be accepted without proper written authorization from the original architect or jurisdiction.
Commissioners and staff discussed how ADUs count toward state housing goals (RHNA). Lopez said the city has mechanisms to claim ADU units for low- and very-low-income reporting if applicants provide projected rents and supporting survey data; staff said the approach has been accepted by the California Department of Housing and Community Development.
The presentation was received and filed by the commission and staff said they will return with final materials and outreach. Lopez listed upcoming agenda items including a draft open-space element and a conditional use permit for a health facility on Imperial Highway.
The commission did not receive public comment on the plans during the meeting.