Get Full Government Meeting Transcripts, Videos, & Alerts Forever!
Get email alerts on the Land Use topic
No spam. Unsubscribe anytime.
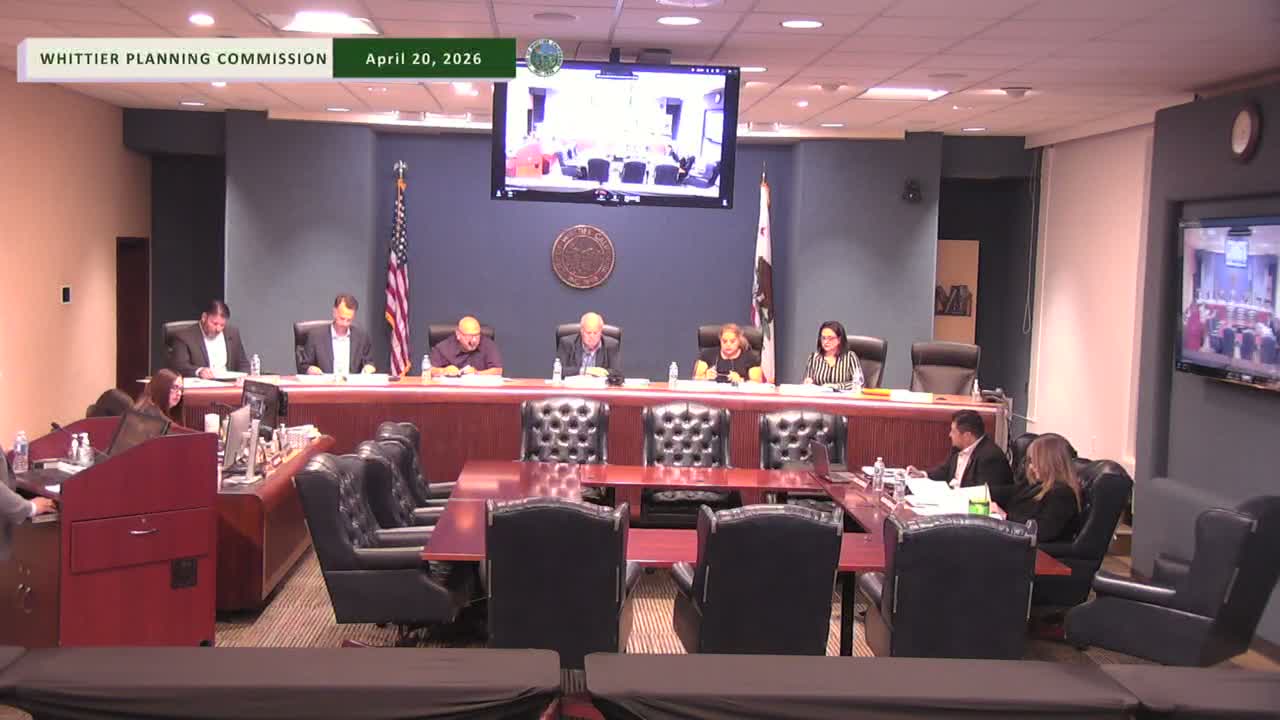
Whittier planning commission approves expansion of Warehouse Four Square Church, adds security and parking conditions
Summary
The Whittier Planning Commission voted 4-0 to approve a conditional use permit and development review allowing a 3,003 sq ft expansion of the Warehouse Four Square Church fellowship office at 10925 Valley Home Avenue, attaching conditions for security cameras, recorded off-site parking agreements and parking attendants when lots reach 75% capacity.
The Whittier Planning Commission unanimously approved a conditional use permit (CUP24-0006) and development review permit (DRP25-0036) to expand the Warehouse Four Square Church fellowship office at 10925 Valley Home Avenue.
Associate Planner Alon Hernandez told the commission the site is zoned R-1 and currently includes a 5,568-square-foot sanctuary and a 4,541-square-foot fellowship office. The project adds 3,003 square feet to the fellowship building to enlarge office space and a multipurpose room. Staff recommended approval with conditions and said there were no written public comments submitted prior to the meeting.
The project relies on existing off-site parking agreements: 25 spaces leased from Primanti Montessori Academy and 44 from the Lowell Joint School District, for a total of 69 off-site spaces, Hernandez said; the commission required those agreements be notarized, recorded and maintained while the church operates.
Pastor Kurt Fuller, the applicant, described the congregation's focus on children's ministry and said the church already uses parking attendants on Sundays. "Safety is our highest concern, especially when it comes to children," Fuller said, and added the church deploys attendants for Sunday services and large events.
Neighbors and congregants spoke during the public hearing. Nadine Picarela, who lives on the La Habra border and runs a homeschool co-op that uses the fellowship space, said additional classrooms would benefit the community. An adjacent neighbor, Pamela Ante, asked about which building would be renovated and raised construction-noise and dust concerns; staff said construction hours and dust mitigation are covered by standard conditions (including a construction management plan and specific grading/dust controls).
Commissioners asked about construction routing, hours, fire access and storage shown on the plans. Staff said the project received fire department clearance and explained routing and hours are typically confirmed during plan check and through a required construction management plan (Condition 18). Commissioner Borsey questioned the legalization of on-site containers; staff said most rear units are sheds, only one container attached to a deck is a shipping-container cafe and that the container legalization is included in the approval documents.
At the commission's request, staff amended conditions to require security cameras that surveil the premises, locking of exterior outlets and spigots to deter encampments, and at least one parking attendant whenever 75% of spaces are in use. The commission also required off-site parking agreements to be notarized and recorded prior to building permit issuance.
Commissioner Borsey moved to approve the CUP and DRP with the amended conditions; Commissioner Connolly seconded. The commission voted 4-0 (Borsey: yes; Connolly: yes; Cornejo: yes; Chair Rodriguez: yes). Staff said the project is categorically exempt from the California Environmental Quality Act under Section 15332 (Class 32, infill development).
The commission's approval allows the church to proceed to building permit and plan-check processes subject to the revised conditions; staff and the applicant said they will coordinate pre-construction meetings to finalize the construction management plan and other operational details.