Get Full Government Meeting Transcripts, Videos, & Alerts Forever!
Get email alerts on the Land Use topic
No spam. Unsubscribe anytime.
Planning Commission recommends City Council approve 11-home Rancho Ridge PUD amid neighbor concerns about fencing, pests and traffic
Summary
After staff and applicant presentations and public comment, the Planning Commission voted to recommend that City Council approve an 11-unit planned unit development (PUD) on Rancho Santiago Boulevard; staff said the project is exempt from CEQA and public commenters raised fence, rodent and traffic concerns.
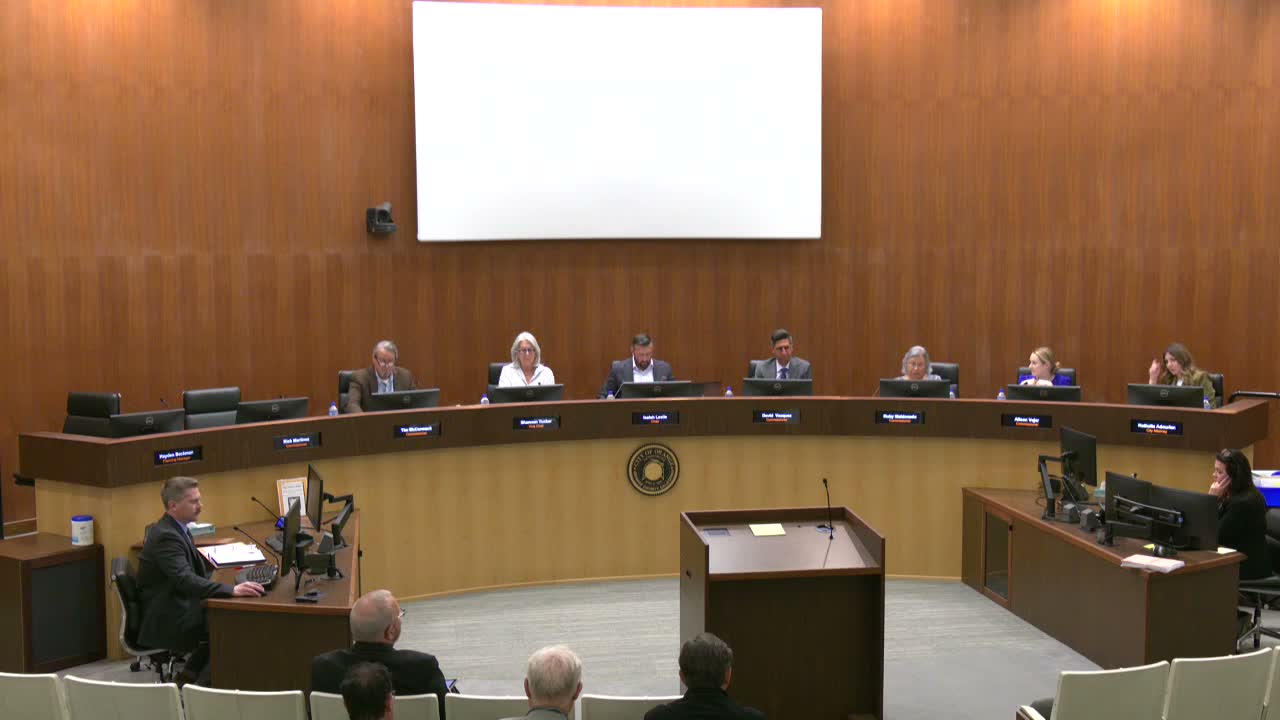
The Planning Commission voted to recommend City Council approval of the Rancho Ridge planned unit development, an 11-unit subdivision along Rancho Santiago Boulevard, after staff and the applicant described the project and nearby neighbors raised concerns about fencing, pests and traffic.
Mr. Beckman introduced the application package for what he called the Rancho Ridge PUD, listing five concurrent entitlements: a zone change, conditional use permit, tentative tract map, major site plan review and administrative design review. Staff said the request would subdivide a roughly 2.02-acre parcel into 14 lots (11 numbered single-family detached lots and three lettered lots for private road, setback and common open space) and recommended the Planning Commission find the project exempt from CEQA (transcript referenced "section 15,183" in the staff presentation; staff's stated intent was an exemption under CEQA screening criteria).
Applicant David Blumenthal of Sage Crest Planning and Environmental summarized the design: 11 detached two-story homes with two model footprints (about 2,400 and about 2,700 square feet), three-bedroom plans with an optional den that could convert to a fourth bedroom, two-car garages, 6 guest parking spaces, private open yards for each unit, and common passive open space with benches and a covered barbecue area. Blumenthal also said the project would dedicate 6 feet of frontage for the Rancho Santiago public right-of-way to allow construction of an 8-foot sidewalk, a parking lane and a bike lane along the site frontage.
During public comment, Michael Alesino, who said he is associated with the nursery adjacent to the site, asked whether the existing chain-link fence will be replaced by a block wall and expressed concern about how new residences might affect the long-standing nursery operation. Carol Pearson, an original owner on North Rancho Drive, raised multiple concerns including an ongoing rat infestation near the nursery, drainage and dust during construction, traffic congestion at Rancho Santiago and Vaughan near a nearby charter school, and the adequacy of street maintenance. Nick Wong, a recently arrived resident, spoke in favor of the homes as an opportunity for more single-family housing.
After closing public comment, staff and the applicant clarified the current plan is to remove the existing southern chain-link fence for grading and replace it with block walls; staff said any alternative fence/wall designs would be subject to permitting and the Community Development Director's approval. On pest control and construction management, staff said vector-control and debris-abatement requirements are addressed during plan check and inspection and that a sign-off for vector control is part of the inspection process. Regarding traffic, staff said the project's initial study is a checklist-style screening and that the city's environmental review concluded the project is screened out from additional traffic study at this scale, though the city engineer could request more analysis during plan check.
One factual inconsistency appeared in the record: the agenda item and some staff language referenced 647 North Rancho Santiago Boulevard while staff in presentation read the site as 247 North Rancho Santiago Boulevard. The commission record should be checked to confirm the correct street number before Council consideration.
Commissioner Vasquez moved to adopt Planning Commission Resolution No. 6 recommending City Council approve Zone Change No. 1318, Tentative Tract Map No. 0052, Conditional Use Permit No. 3203, Design Review No. 5119 and Major Site Plan Review No. 1137, rezoning the property to R1-10/PUD and finding the project exempt from CEQA. The motion was seconded and passed; the commission will forward the recommendation to City Council.
Next steps: the commission's recommendation and the staff record will advance to the City Council for final approval and any conditions the council elects to impose.