Get Full Government Meeting Transcripts, Videos, & Alerts Forever!
Get email alerts on the Historic Preservation Building Approval topic
No spam. Unsubscribe anytime.
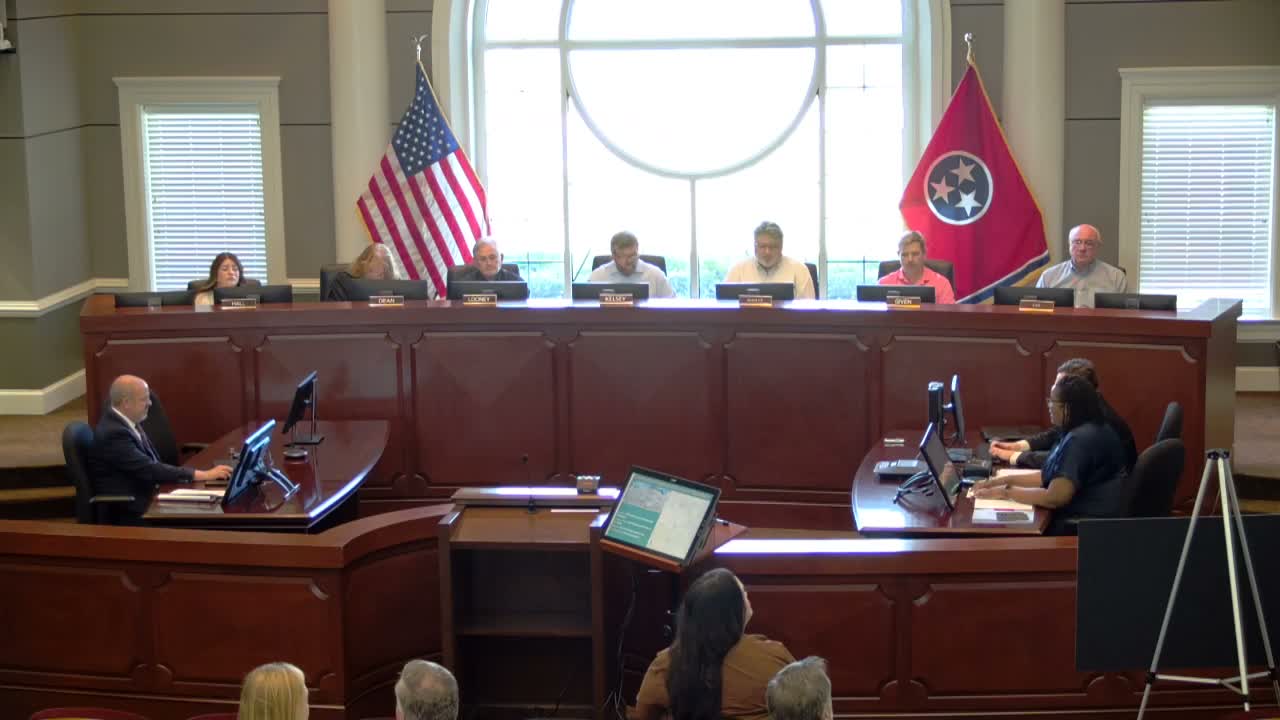
Historic District Commission approves mixed-use building at 215 South Center Street, defers final brick selection
Summary
The Collierville Historic District Commission voted unanimously April 23 to approve a certificate of appropriateness for a new mixed-use building at 215 South Center Street but required that final brick colors be chosen from on-site sample panels after commissioners and the applicant raised concerns about mock-up appearance and mortar finish.
The Collierville Historic District Commission on April 23 approved a certificate of appropriateness for architecture and site details for a proposed mixed-use building at 215 South Center Street, while deferring final approval of the building’s brick color to on-site sample panels.
The commission’s motion — made by Commissioner Walker and seconded — passed on a roll-call vote with all members present voting in favor. The approval includes conditions 1–9 as presented by staff, a requirement that the west and south sides of the covered parking be infilled with a lattice or green-wall treatment for screening, and a requirement that the final brick selection be determined through on-site mock-ups that emulate nearby Patricia’s boutique.
Why it mattered: The property is in Collierville’s local historic district and is individually listed on the National Register of Historic Places. The applicant and owner have been through prior HCC reviews: a 2019 denial of demolition, a 2025 conditional certificate of economic hardship to demolish, and a January 22 preliminary approval that left elevations and some details unresolved. The developer proposes a footprint of approximately 6,700 square feet and just over 24,000 total square feet, with 12 dwelling units above ground-floor retail and office space.
What the commission debated: Commissioners and staff expressed concern that the brick samples presented at the meeting and a freshly laid on-site mock-up read lighter—nearly white—because the mortar and mock-up had not yet been washed or weathered. Some members described the white/cream mock-up as “too stark” for the town square; others said earth-toned or brown brick would be more residential and complementary to future downtown development. The applicant said one originally proposed brick had been discontinued and substituted two new bricks, and that the mock-up would be refined through additional iterations.
A planner for the city explained a practical reason for deferring the final color: approving a specific manufacturer, size and color at the meeting could legally constrain the city and the commission, making later changes difficult. To reduce that risk while allowing the project to proceed, the commission approved the architecture and site details now and required staff and the HDC to verify in-field mock-up panels before the applicant proceeds to final site-plan approvals.
Representative quotes: Mark Moody, a nearby property owner who spoke during public comment, said he supported the project and "would love to have this in my backyard" and urged the commission to work with the applicant. The applicant’s representative said, "We’re very excited about these two brick selections," and agreed to additional mock-ups and mortar refinements. A commissioner noted the mock-up’s mortar was still wet and advised that washing and on-site comparison would better reveal the true tonal values.
Next steps: With the HDC’s approval, the applicant may continue the site-plan process, including Development Review Team (DRT) review, presentation to the Board of Mayor and Aldermen for final site-plan and development agreement approval, approval of a final plat, demolition permits and building permits. The commission’s approval is contingent on the screening treatment for the covered parking and final brick selection by on-site panel(s) to be reviewed by staff and the HDC.
Authorities and background cited at the meeting included Collierville historic-district guidelines, the property’s status on the National Register of Historic Places, prior HCC certificates (denial of demolition in 2019; 2025 economic-hardship certificate), and the example motion and conditions shown in the meeting packet.