Get Full Government Meeting Transcripts, Videos, & Alerts Forever!
Get email alerts on the Land Use topic
No spam. Unsubscribe anytime.
Claremont commission approves relocation and site plan for historic Scripps house
Summary
The Claremont Architectural and Preservation Commission unanimously approved a site plan to relocate a historic house (the “240 House”) from 240 East 11th Street to 130 East Foothill Boulevard for adaptive reuse as Scripps College student housing, granting staff authority to process a minor exception for setbacks and requiring standard plan-check adjustments.
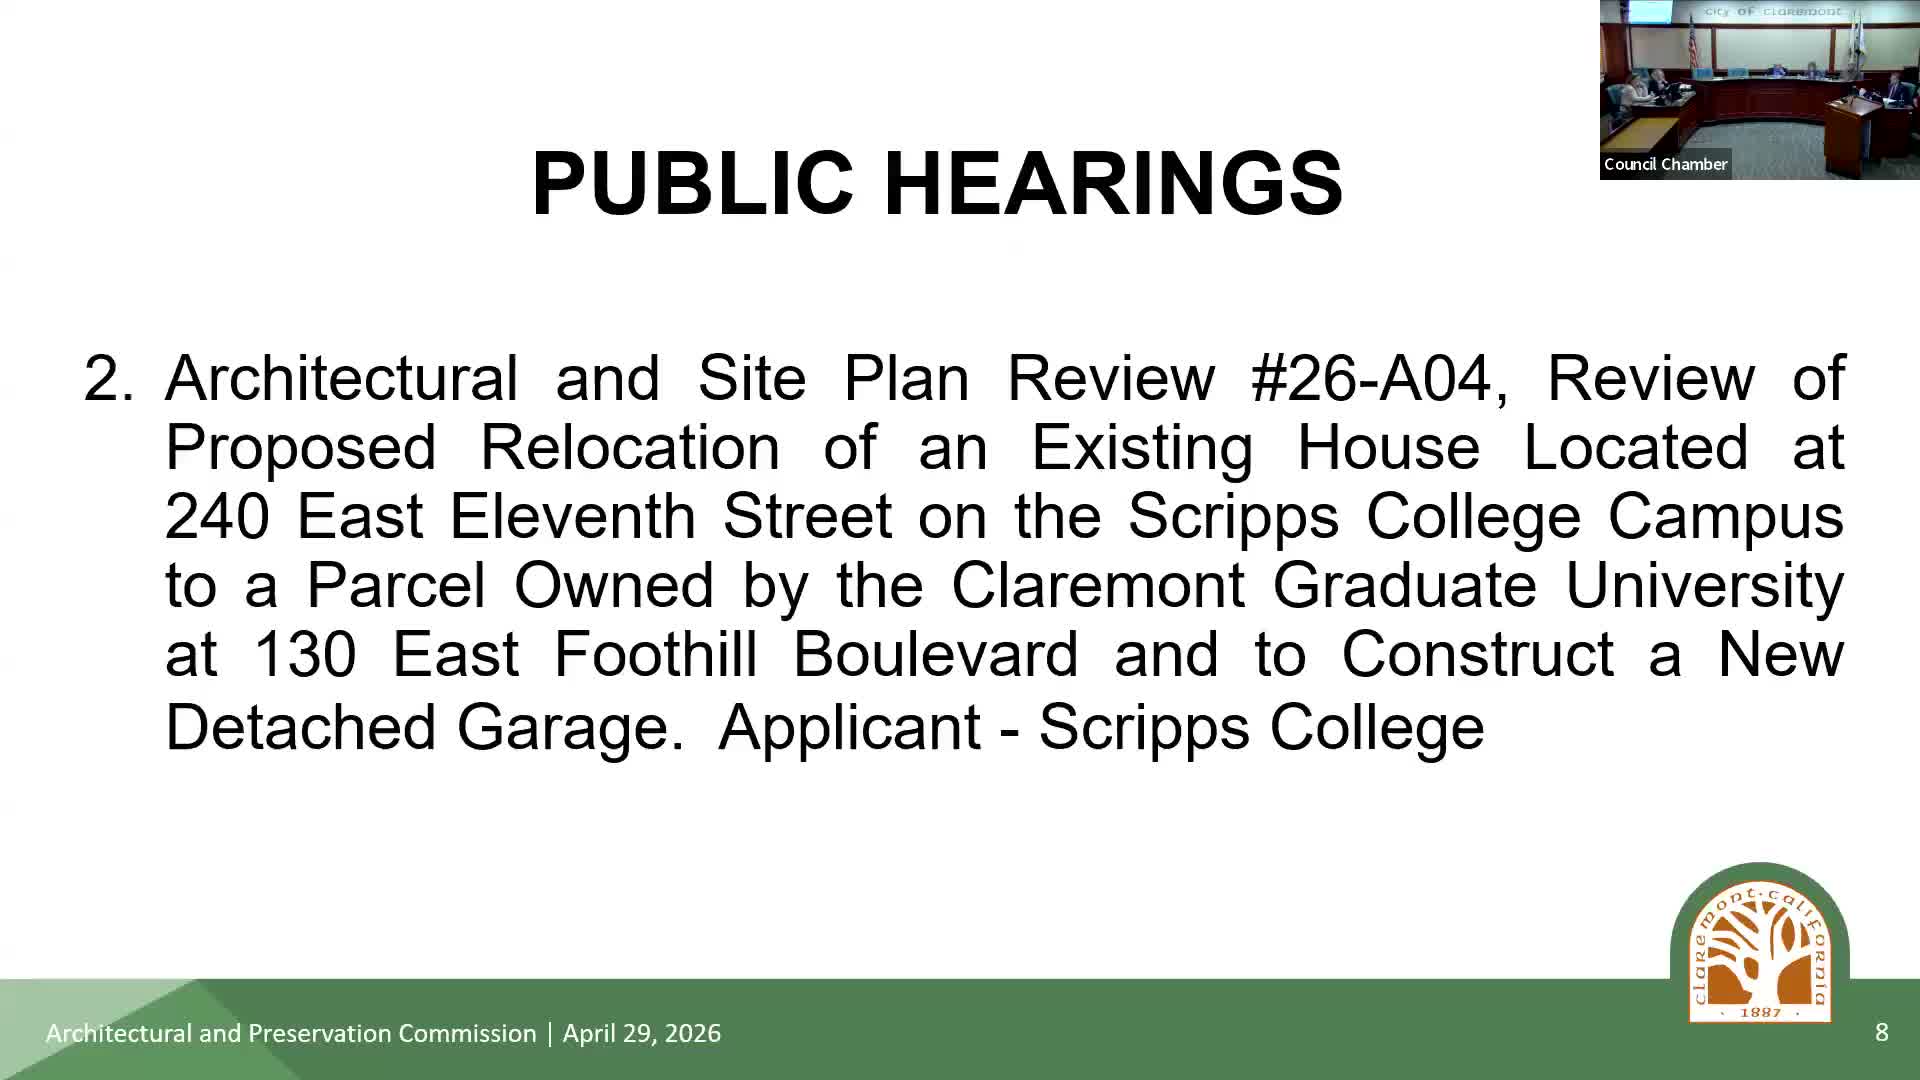
The Claremont Architectural and Preservation Commission voted unanimously to approve Architectural Site Plan Review 26A04, allowing the relocation of a historic residence known as the “240 House” from 240 East 11th Street to a vacant lot at 130 East Foothill Boulevard and the construction of a detached three‑car garage.
Planner (staff) told the commission the project meets Institutional‑Educational zone development standards except for two setbacks adjacent to residential zones; the proposal includes a 20‑foot front setback and a 21‑foot side setback where the Claremont Municipal Code (section 16.1390.15) normally requires 25 feet. The staff presentation said a minor exception permit would be processed at the staff level if the commission approved the site plan and noted the project is exempt from CEQA under Class 32.
“My recommendation is that the commission approve the site plan and the conceptual landscape plan,” the Planner (staff) said during the presentation, outlining the house’s staging on an underutilized 16,167‑square‑foot parcel, proposed landscape plantings (including a southern live oak and several strawberry trees), and that the project is intended to be compatible with surrounding single‑family homes.
Brian Bloom, the project architect for Scripps College, explained design choices: the house was reoriented on the lot to improve interaction with surrounding campus activity, a modest curb detail (about 10–12 inches) was proposed to reduce the slope and avoid an excessively long accessibility ramp, and interior changes will be limited to modest reorganization for dormitory use (no full kitchen, only a wet bar).
Commissioners asked staff and the applicant to address plan‑check details before building permits are issued, including the garage turning radius and retaining‑wall dimensions. Commissioner Trisha Perry moved to adopt the resolution approving review 26A04; Commissioner Tucker seconded. The roll‑call vote was unanimous.
The commission’s action allows staff to process the minor exception for the setbacks in keeping with staff findings; the applicant may appeal the commission’s decision to the city within 10 calendar days.
What happens next: staff will carry outstanding plan‑check items into building review (turning radius, retaining wall and final grading) and finalize the minor‑exception paperwork before permits are issued.