Get Full Government Meeting Transcripts, Videos, & Alerts Forever!
Get email alerts on the Zoning Amendment topic
No spam. Unsubscribe anytime.
Planning commission recommends denial of Edge Homes' mixed-use plan, citing density and topography concerns
Summary
Herriman's planning commission recommended denial to city council of a general-plan amendment and a zoning map amendment that would reclassify a 10-plus acre site from C-2 to MU-2; the commission cited the proposal's density (149 units) versus MU-2 horizontal caps, steep topography, and the conceptual nature of the plan.
The Herriman Planning Commission voted to recommend denial to the city council of a developer's proposal to amend the general plan and rezone a site from C-2 (commercial) to MU-2 (mixed use).
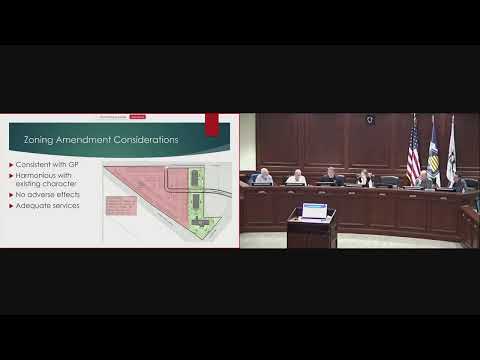
Planning staff framed the two linked items (5.1 and 5.2) as conceptual requests on the same 10-plus-acre property near Mountain View Corridor and Academy Parkway. Staff said the conceptual plan showed 149 dwelling units, two commercial pads and a potential hotel, but that the general-plan amendment met only one of five required criteria for approval. Staff also noted the projected residential density exceeds the MU-2 horizontal limit of 10 dwelling units per acre cited in the code, producing roughly a 42-unit overage as calculated in the staff report.
Brandon Watson, speaking for the applicant (Edge Homes), said the site's steep grades (staff and applicant referenced roughly 60'180 feet of vertical relief in places) make traditional commercial pads expensive and that concentrating commercial in flatter lower areas while putting residential on terraces would reduce earthmoving and better match the topography. He said the proposal does not eliminate commercial opportunity but reconfigures where commercial would be placed on the site.
A resident who spoke during public comment, Clint Underwood, said he opposed residential uses on the site and warned that housing there would "degrade the value of the community" and increase demands on police, schools and fire services.
Commissioners spent extended time probing alternatives, suggesting a vertical mixed-use approach (commercial at ground level with residential above), a PUD/master-plan overlay, or conditions that would require commercial construction to begin before a portion of residential units. Staff noted MU-2 conditions can require developers to start commercial construction before a percent of residential units are complete and that a full master plan would be required for a horizontal mixed-use rezoning of the entire site.
After deliberation a motion to continue the item (to give the applicant time to work with staff on alternatives) failed. The commission then voted to recommend denial of the general-plan amendment and separately to recommend denial of the zoning map amendment; both recommendations will be forwarded to city council with the planning record. Commissioners who supported denial cited the conceptual plan's failure to meet code criteria, the lack of a clear mixed-use transition, and concerns that rezoning the land for residential would reduce commercially available acreage without guaranteed better commercial outcomes; those favoring continued study emphasized the site's topographical constraints and said a reworked mixed-use design could be viable.
The commission's recommendation now goes to city council, which will make the final decision on the two land-use applications.