Get Full Government Meeting Transcripts, Videos, & Alerts Forever!
Get email alerts on the Land Use Code topic
No spam. Unsubscribe anytime.
Commission weighs broad vs. specific use categories in effort to convert land‑use code to table format
Summary
Commissioners and staff spent the latter part of the meeting reviewing draft choices for converting the city’s standard land‑use code to a table format for the CD zone, discussing whether to consolidate use types (convenience stores with/without gas), define intensive versus general office, treat data centers and aviation uses explicitly, limit live‑work configurations, and use proximity checks to limit permitted uses near residential areas.
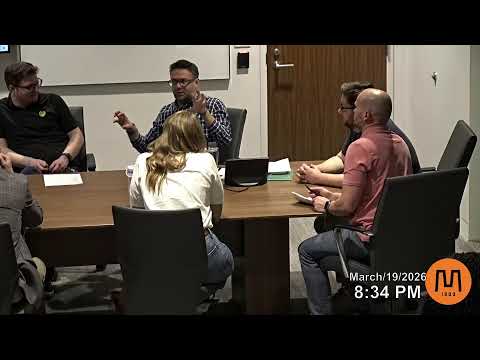
Murray planning staff led a workshop discussion on March 19 about converting the city’s standard land‑use code into a tabular format, focusing on the CD (commercial) zone and the question of whether to make use categories broader or more specific.
Staff presented four options for categorizing uses and asked commissioners whether certain uses should be consolidated (for example, convenience stores with or without gas), how to define intensive versus general office, and whether auto‑related uses should be subdivided (e.g., auto brokers vs. repair yards). Commissioners raised several policy considerations: parking and buffering near residential areas, the fire and environmental implications of gas stations and vehicle repair, the administrative burden of conditional uses versus permitted uses, and the need to craft proximity rules (feet from a residential zone) where certain uses might trigger additional planning‑commission review.
The workshop also covered newer or specialized use types: staff noted interest in allowing very low‑impact “clean” manufacturing in commercial areas (examples cited included small chip or drone component makers), commissioners asked whether data centers and aviation/drone facilities should be included and, if so, where, and the group discussed live‑work arrangements — the classic mixed unit with ground‑floor commercial and upper‑floor residential — weighing potential benefits for walkability against concerns about misuse or poor outcomes (caretaker abuses and parking impacts were cited).
Staff said the exercise is intended to narrow and rationalize an overly granular existing code and to develop clear definitions and size thresholds so that some uses can be permitted with objective standards (for example, gyms permitted under a size cap) while higher‑impact uses remain conditional or are mapped away from residential. Staff also announced grants to support area planning work (Oakwood/Murray Central) and said more detailed follow‑up and code drafting will return to the commission.
What happens next: Staff will refine the draft table and definitions, incorporate commissioner feedback about permitted vs. conditional uses and proximity rules, and return with more-detailed language and potential cross‑jurisdiction comparisons for commissioners to review.