Get Full Government Meeting Transcripts, Videos, & Alerts Forever!
Get email alerts on the Land Use Zoning topic
No spam. Unsubscribe anytime.
Ivins mayor and planning commission begin rewrite of zoning rules to encourage attainable housing
Summary
At a Nov. 20 joint work meeting, Ivins leaders prioritized creating a high‑density detached zoning category, affordability tools and buffering standards to respond to the governor’s housing plan and a recently proposed Sitla project; staff will draft ordinance language, visuals and development‑agreement templates for public review.
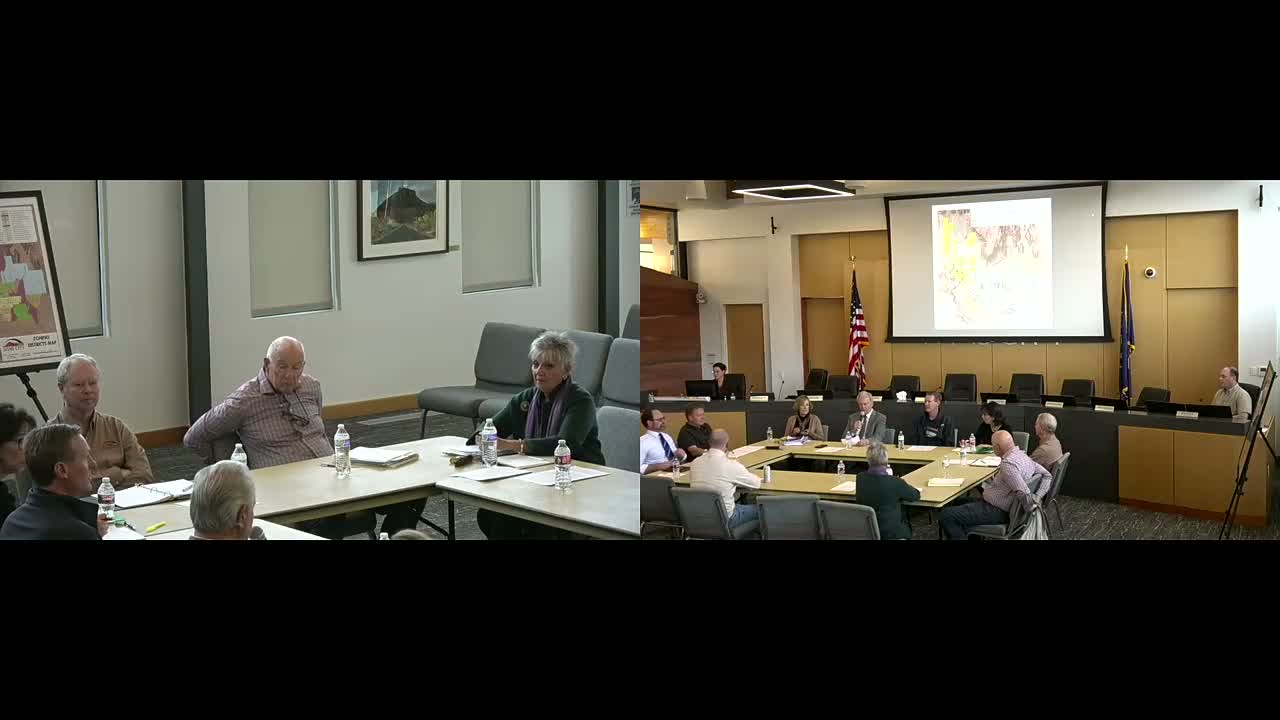
Ivins Mayor opened a joint Ivins City Council and Planning Commission work meeting on Nov. 20 to begin rewriting portions of the Ivins Land Use and Development Ordinances to address the Governor’s new housing plan and a recent Sitla 40‑acre proposal that the city currently lacks a zoning category to handle.
“To me, I think that’s the number one issue, and we really should be working on that yesterday,” Mike said, urging the council and commission to prioritize creating a high‑density detached land‑use and related zones that would allow smaller single‑family lots while including design standards and affordability measures. Mike reviewed a staff list of 14 code items that ranged from lot‑size options to setbacks, garage requirements, mixed‑use and nuisance code revisions.
The meeting framed the work as an A/B/C prioritization: A items (short term) should focus on attainability and affordability, B items on buffering and code clarifications, and C items on broader community design and map updates. “A stands for attainability/affordability,” the Mayor said, adding that Ivins must develop ordinance tools to create entry‑level housing without undermining the city’s character.
Planning‑commission adviser Rob and others recommended using planned‑community and development‑agreement tools (PCD/PUD and development agreements attached to deeds) to secure architecture, lot layout and other commitments up front. Rob cited Washington City’s Area 5 as an example where a developer accepted lower profit margins under a planned approach and the city used a development agreement to lock in design and buffering.
Several commissioners and council members urged visual evidence—renderings, elevations and conceptual site plans—so the public can see how small‑lot projects would look in an Ivins context. “If someone can show the public it’s not heinous, that’s going to help,” one councilmember said, urging staff to require or encourage conceptual drawings as part of overlay or PCD processes.
Economic and technical tradeoffs were a recurring theme. Mike presented a short workforce analysis tied to hiring at Black Desert, saying that fewer than 20% of modeled job combinations would qualify for homes priced in the $650,000‑plus range, while nearly all would qualify at about $400,000—illustrating a local price “cliff” the city could help close through smaller‑lot and regulatory changes. Commissioners raised practical constraints such as fire‑code separation and parking, noting minimum separations and the additional cost of 1‑hour fire walls when units sit very close together.
Speakers discussed specific dimensions and options: existing high‑density detached examples in other cities range from 5,000 down to 4,000 square‑foot lots, and Sitla’s conceptual proposal included lots as small as 3,000 square feet; commissioners also suggested a middle set of zone sizes between current intervals to allow more gradual density changes. Several participants recommended lowering the city’s minimum home size and reconsidering two‑car garage requirements to reduce price pressure on smaller homes.
Council members emphasized balancing affordability with protections for adjacent homeowners. Multiple people said buffering standards should be codified so neighbors who bought under previous lot‑size assumptions receive a clear transition rather than abrupt change. The Mayor and others favored incentives—density bonuses, lot averaging and development agreements—that tie additional density to concrete affordable‑housing commitments and design assurances.
No ordinance or formal code changes were adopted at the meeting. Commissioners asked staff to gather sample ordinances, PCD procedures and visual materials and to return with draft language and a proposed action plan; several participants requested another work session once staff provides drafts. A motion to adjourn was moved and seconded and the meeting closed without further action.
What’s next: staff will compile example PCD/PD procedures and renderings and the Planning Commission will conduct the formal public‑hearing process on any proposed code changes; council and commission members indicated they want the high‑priority (A) items — affordability/attainability — addressed first.