Get Full Government Meeting Transcripts, Videos, & Alerts Forever!
Get email alerts on the Transportation Planning topic
No spam. Unsubscribe anytime.
Hanford council approves $93,450 conceptual‑design work order for Gardner Ave/Goleta Way; business owner seeks more outreach
Summary
Council authorized a $93,450 work order with Westwood Engineering for conceptual design and right‑of‑way alignment on Gardner Avenue and Goleta Way; Robinson’s Interiors asked staff for stakeholder outreach before detailed design; staff estimated the first phase could take nine months to a year and the motion passed 5–0.
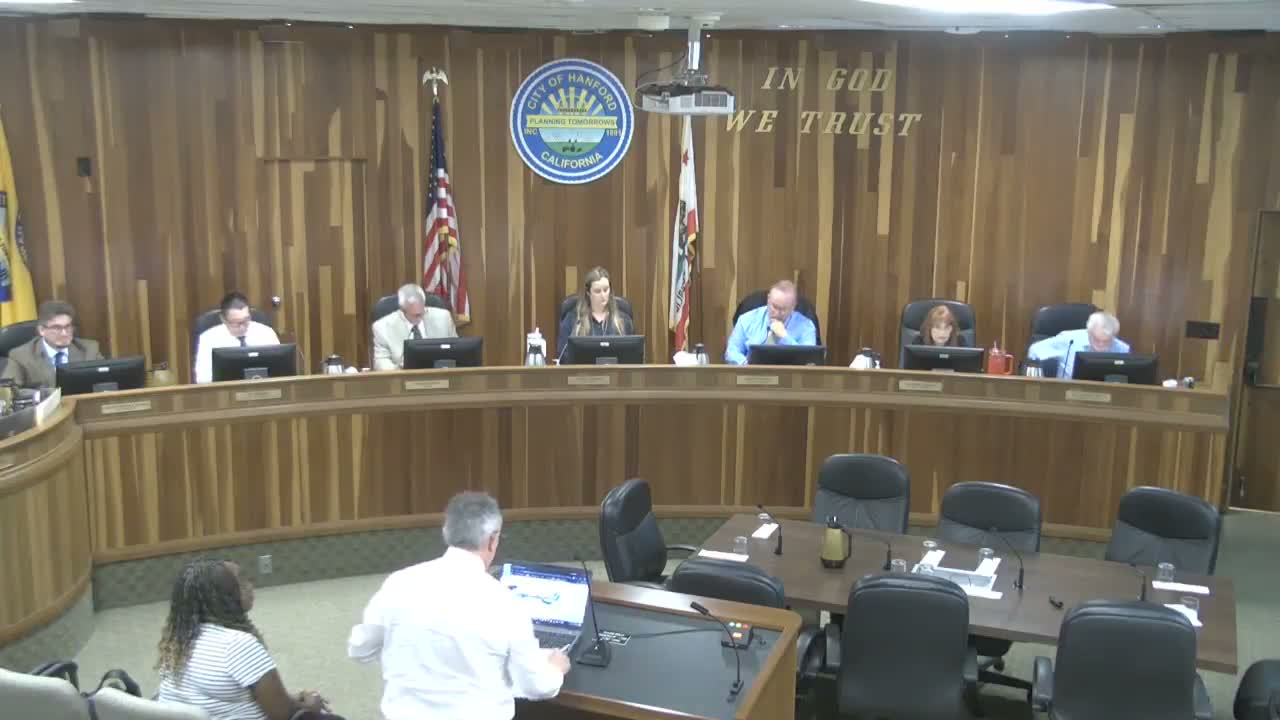
The Hanford City Council on May 5 authorized a $93,450 work order to Westwood Engineering for conceptual design and right‑of‑way alignment of the Gardner Avenue/Goleta Way realignment and reconstruction project.
Frank Centeno (Utilities & Engineering) described the scope as a two‑phase effort: the contract before council covers the first phase — establishing alignment, boundaries and a best‑fit right‑of‑way — with a separate later contract for detailed engineering. "This first phase … we’re looking at how we could best fit the right of way and reconfigure that island that's there at the intersection," Centeno said. He estimated that the initial phase could take about nine months to a year, noting some schedule uncertainty while property‑boundary questions are resolved.
Jacob Robinson, owner of Robinson’s Interiors, urged the council to pull the item and allow more time for business input, saying the project affects the business’s exit and delivery routes. Centeno said staff would share contact information and meet with Robinson’s representatives before the next design steps.
Councilmember discussion focused on minimizing impacts to local businesses during design and construction. One council member requested staff ensure Robinson’s concerns are addressed before the project proceeds to detailed design.
The motion to authorize the work order passed 5–0. Separately, the council approved most consent calendar items with one abstention where a recusal was recorded for item B earlier in the meeting.
What’s next: Staff will provide follow‑up outreach to affected property owners and businesses, advance the conceptual design under the Westwood contract, and return to council with any additional approvals needed for detailed design and construction.