Get Full Government Meeting Transcripts, Videos, & Alerts Forever!
Get email alerts on the Housing Affordability topic
No spam. Unsubscribe anytime.
Ivins officials and SITLA hear developer plan for 250 starter homes on 40‑acre SITLA parcel
Summary
Developers and SITLA presented the “Anasazi Ridge” proposal to build roughly 250 starter homes on a 40‑acre SITLA parcel near Ivins. Councilors and commissioners raised concerns about annexation, zoning changes, steep slopes requiring retaining walls up to 21 feet, drainage, access and parking; no vote was taken.
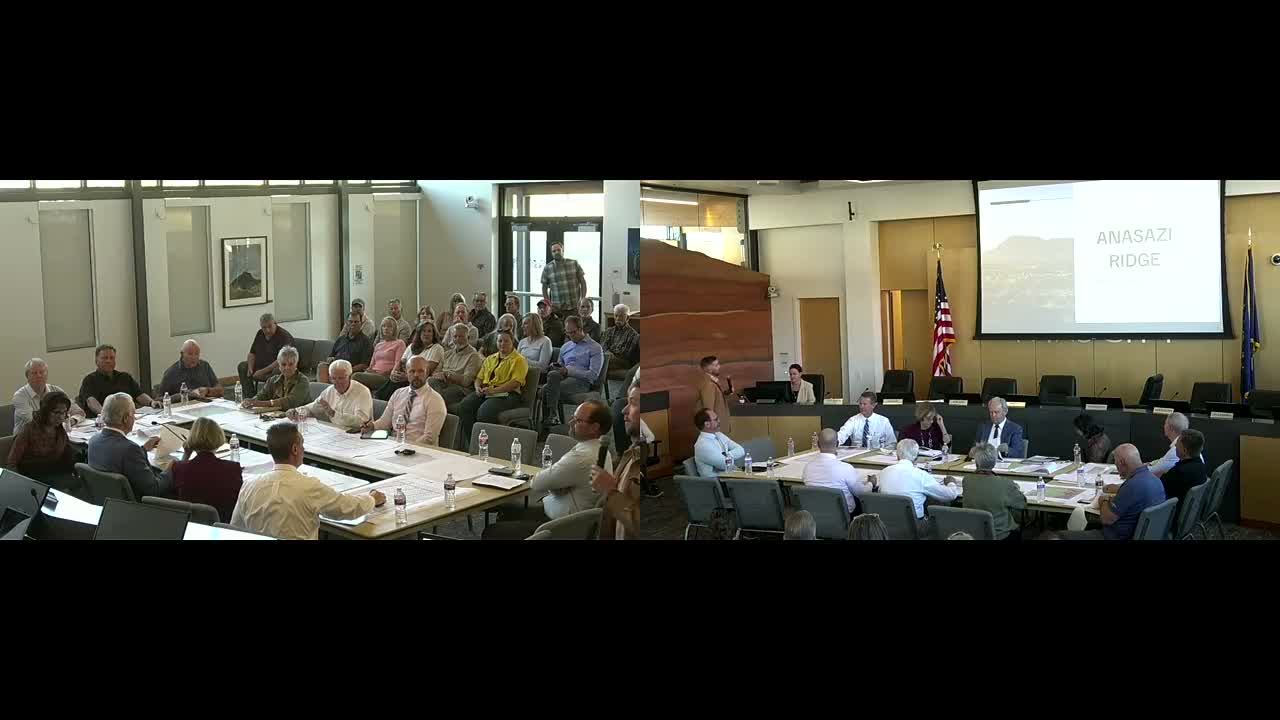
Jordan Wall, a local developer, and a team from the State Institutional Trust Lands Administration (SITLA) presented a conceptual plan to Ivins City Council and the Planning Commission for a 40‑acre SITLA parcel adjacent to Ivins, proposing roughly 250 single‑family ‘‘starter’’ homes sized about 1,000–1,400 square feet and priced with a weighted average near $375,000.
The presentation, which the developer referred to as “Anasazi Ridge,” framed the project as part of a public–private effort to deliver attainable housing to local workers and first‑time buyers. Jordan Wall told the council the team aimed to deliver homes under $400,000 and emphasized use of local contractors and finishes intended to fit Ivins’ aesthetic.
Mayor (presiding) and staff told the meeting this parcel is currently outside Ivins city limits and that any development would require annexation and subsequent ordinance changes. The mayor flagged several regulatory gaps that would need staff and council attention before a preliminary plat could be approved, including minimum lot‑size zoning (current code does not permit lots smaller than 5,000 square feet), garage and setback requirements, sensitive‑lands protections for hillsides, and questions about who would fund utility extensions.
Engineering constraints dominated much of the discussion. Council members and developers described steep slopes and clay soils that, in the mayor’s words, could require retaining walls “up to 21 feet” on some lots. TJ Griffiths, representing the horizontal‑contracting side of the team, said the layout shown was a preliminary grading plan and that engineers routinely design tall segmented block or concrete walls with geogrid and soils‑engineer signoffs. The developer added an alternate lot orientation (rotating lots east–west) that they said would mitigate about 80% of large retaining walls.
Drainage and subsurface water were raised as separate concerns. Contractors explained standard mitigation—removing poor clay prior to placing fill, mixing schedules for treated fill, and French drains behind walls—would be required. City staff said they would need to verify feasibility of providing water and sewer to a parcel currently outside city service plans and to identify funding mechanisms for any extensions.
Access and emergency response were another focus. The developers said they own the front 38 acres and expect to secure two access points, likely including an access through neighboring Anasazi property; city staff and a council member noted that an access stub to a neighboring parcel does not yet exist and that Highway‑91 frontage access may be constrained. The city’s engineering representative reminded the group that Ivins’ minimum public‑street requirements (about 28 feet of asphalt plus curb and gutter, ≈32 feet total) are designed to allow parking on both sides while maintaining fire and EMS access.
Several council and commission members questioned neighborhood compatibility and general‑plan fit, asking how the design would preserve open space, provide gathering spots, and fit the scenic character of the West Side. Lance Anderson, who also said he had submitted a competing proposal on the parcel and that his backyard abuts the upper lots, delivered an extended statement opposing development on this particular site and urging that other locations closer to parks, transit and existing infrastructure be considered instead.
SITLA representatives, including Aaron Langston, said land costs are only a portion of a home’s price and that infrastructure and horizontal costs are major drivers. Langston and others stated SITLA’s objective is to pursue solutions that produce attainable homes and that the trust and the developer were willing to negotiate concessions—changes in unit counts, lot placement or layout—in exchange for ordinance flexibility such as smaller setbacks or slope exceptions.
No formal applications or votes were before the meeting. The mayor and staff characterized the session as a conceptual presentation and said the next steps would likely include ordinance review, planning‑commission deliberations and, if an application is submitted, formal annexation and platting procedures. A motion to adjourn was moved and seconded (movers not specified); the session adjourned to the city’s formal meeting.
"We are ready to work with you," Aaron Langston said, urging the council to consider regulatory flexibility to achieve homes under $400,000. "If the town says no, not in my backyard, that sends a message," he added. Jordan Wall described the proposal as an attempt to "put a face to" local housing needs and asked the city to weigh the statewide housing goals alongside local planning responsibilities.
What happens next: no application or ordinance changes were approved at the meeting. City staff and the planning commission will continue review of development ordinances and any future application would require annexation, engineering studies, and formal planning‑commission and council hearings.