Get Full Government Meeting Transcripts, Videos, & Alerts Forever!
Get email alerts on the Land Use Development topic
No spam. Unsubscribe anytime.
Council approves Front Street Plaza LLC plan for two‑building, 160‑unit downtown project
Summary
The Mankato City Council voted to approve a conditional use permit and certificate of design compliance for a two‑building Front Street Plaza LLC development that will demolish existing structures and build roughly 160 residential units and 250 parking stalls downtown; staff said the design widens sidewalks and includes tree plantings, though staff gave differing counts on exactly how many units will meet lower rental price targets.
The Mankato City Council voted to approve a conditional use permit and a certificate of design compliance for a two‑building downtown development proposed by Front Street Plaza LLC, a project staff said will replace existing buildings along South Front Street with a five‑story office building and a six‑story mixed‑use building containing residential units and commercial space.
Staff presentation and key details: City planning staff said the applicant proposes to construct 160 residential units, with ground‑floor commercial space and upper‑floor amenities that include a terrace, pet area, bike storage and a tenant lounge. The developer proposes roughly 250 off‑street parking stalls in a combination of a parking ramp and street‑front spaces, with ramp access points on Warren and Liberty streets. Staff said the riverfront sidewalk would expand from about 4–4.5 feet to roughly 8 feet and the project would plant 22 trees to improve the streetscape.
On affordability and unit counts: In describing the project’s affordability mix staff stated “About 40% of the units will be at or lower than the price of the existing 6 units that are located on that property as we speak.” Later in the presentation staff also said, “So there’s 160 units that are being constructed… 32 of those will be at a level that are essentially equivalent to what the rental unit prices of the 6 units that are currently there,” and then referenced “about 62 of the 160 units will be at or lower than the cost of the existing units.” The alternate numbers were presented on the record; the council vote proceeded with the planning commission’s recommendation of approval. (See clarifying details for the transcripted numeric discrepancy.)
Traffic, parking and construction impacts: Staff said the development will be phased — demolition and site prep, shell construction, ramp/parking construction and interior tenant build‑out — and warned of intermittent sidewalk or lane closures on Front Street for utility work and deliveries. The developer told staff it would notify adjacent property owners at least 30 days before activities that could affect access. On shared parking, staff said the developer currently does not plan to restrict ramp access and anticipates excess stalls will be available to adjacent properties; staff added a condition that a petition into the parking assessment district could be required if shortages arise.
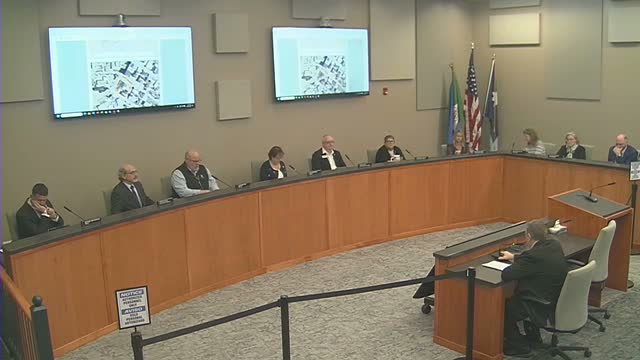
Council discussion and vote: Council members asked about pedestrian connections from the ramp to Front Street, shared parking and unit affordability. Council member Hetampa asked whether the ramp would be gated and staff replied there would be no planned restriction and the developer is open to shared parking arrangements: “They do not anticipate there to be an excess of parking needed for the site… the applicant has expressed a willingness to share parking,” staff said. After discussion the council moved, seconded and approved the conditional use permit and certificate of design compliance by roll call.
Why it matters: The project will substantially increase downtown housing supply and change on‑street and riverfront conditions in the immediate block. Staff and the planning commission framed the proposal as improving walkability and adding housing stock while balancing design context with nearby historic and modern buildings.
What’s next: With approvals in hand, the project will proceed to demolition and the phased construction described by staff; the developer will coordinate required notifications to adjacent property owners and follow any planting and design conditions the council required.